
Do I need planning permission for a loft conversion?
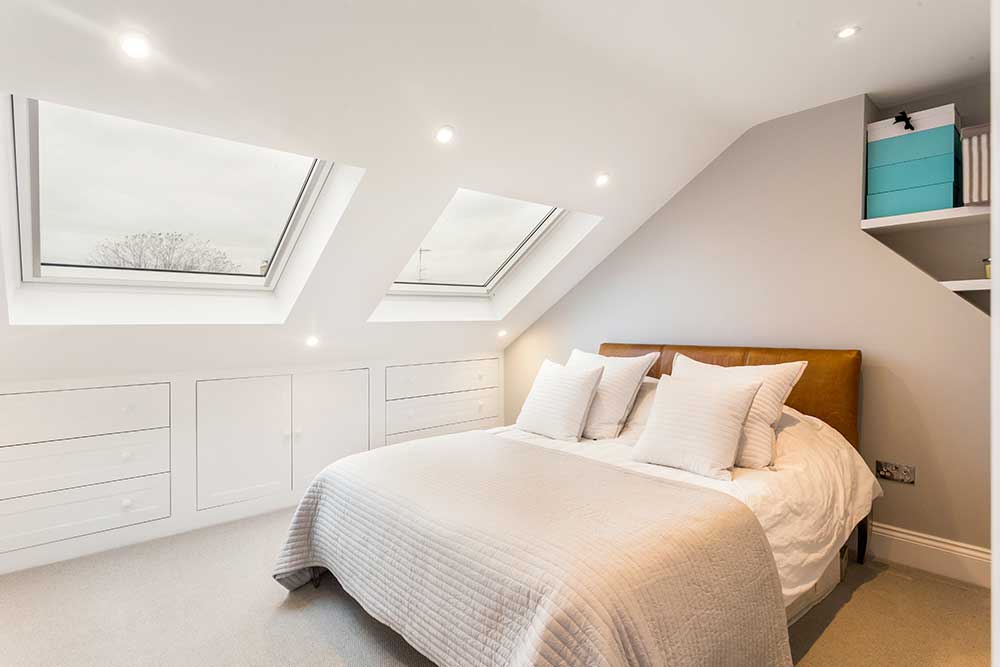
A lot of loft conversions don't need planning permission, but some do, and every one needs building regulations approval. A quick guide to which is which.
Read moreRecent projects and notes from our architects and engineers.
A lot of loft conversions don't need planning permission, but some do, and every one needs building regulations approval. A quick guide to which is which.
Read morePlanning drawings show what the building will look like. Building regulation drawings show how it will be built. Here's what goes into them.
Read moreKnocking the kitchen and dining room into one space is a popular job. If the wall is load-bearing, you'll need a structural engineer and building control involved first.
Read moreMost extensions sit on ordinary trench foundations. When the ground is poor or there are trees nearby, a raft or piles can work out better.
Read moreIf you're adding a basement in London, there's a good chance the council will want a Basement Impact Assessment with your planning application.
Read moreIf your site is in a flood zone, the council will usually want a Flood Risk Assessment with your planning application. Here's how to tell.
Read moreCracks, sticking doors or a sagging roof? A structural engineer can tell you what's causing it and whether it needs fixing.
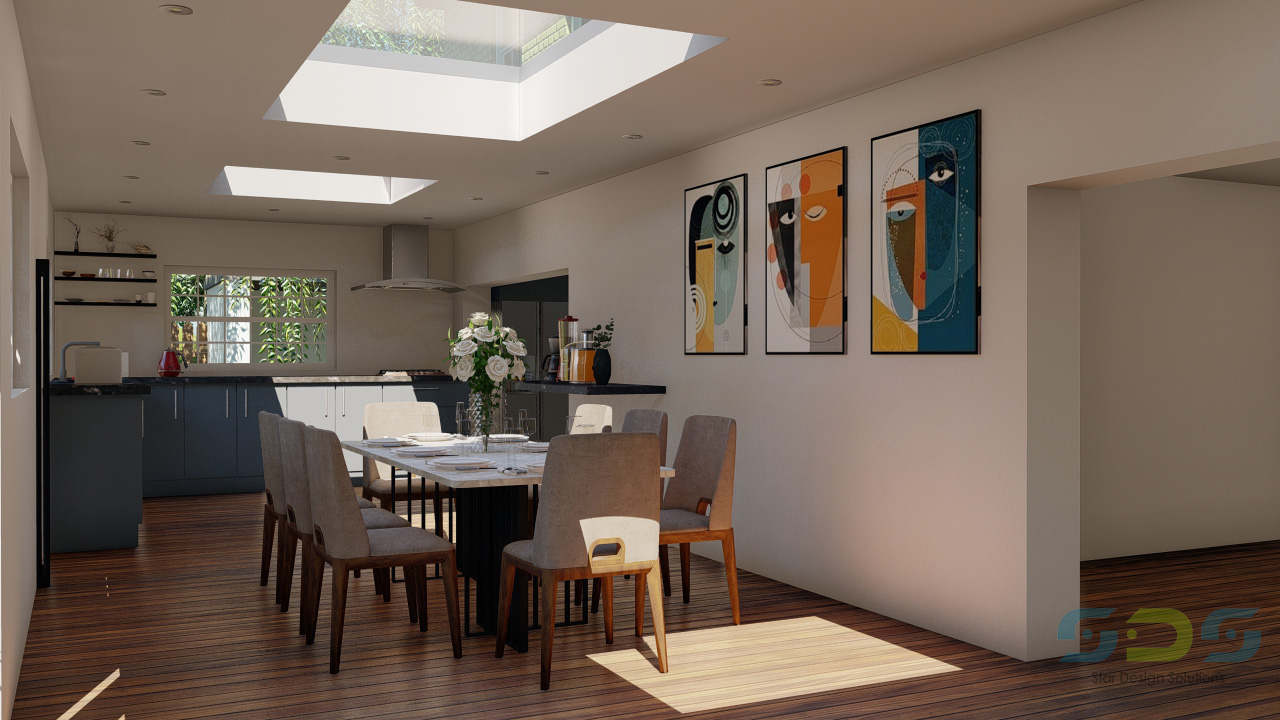
Read moreInitial design for a kitchen/dining extension ready for client review
Read more