

Architects & Structural Engineers in Colchester
Local, chartered and under one roof
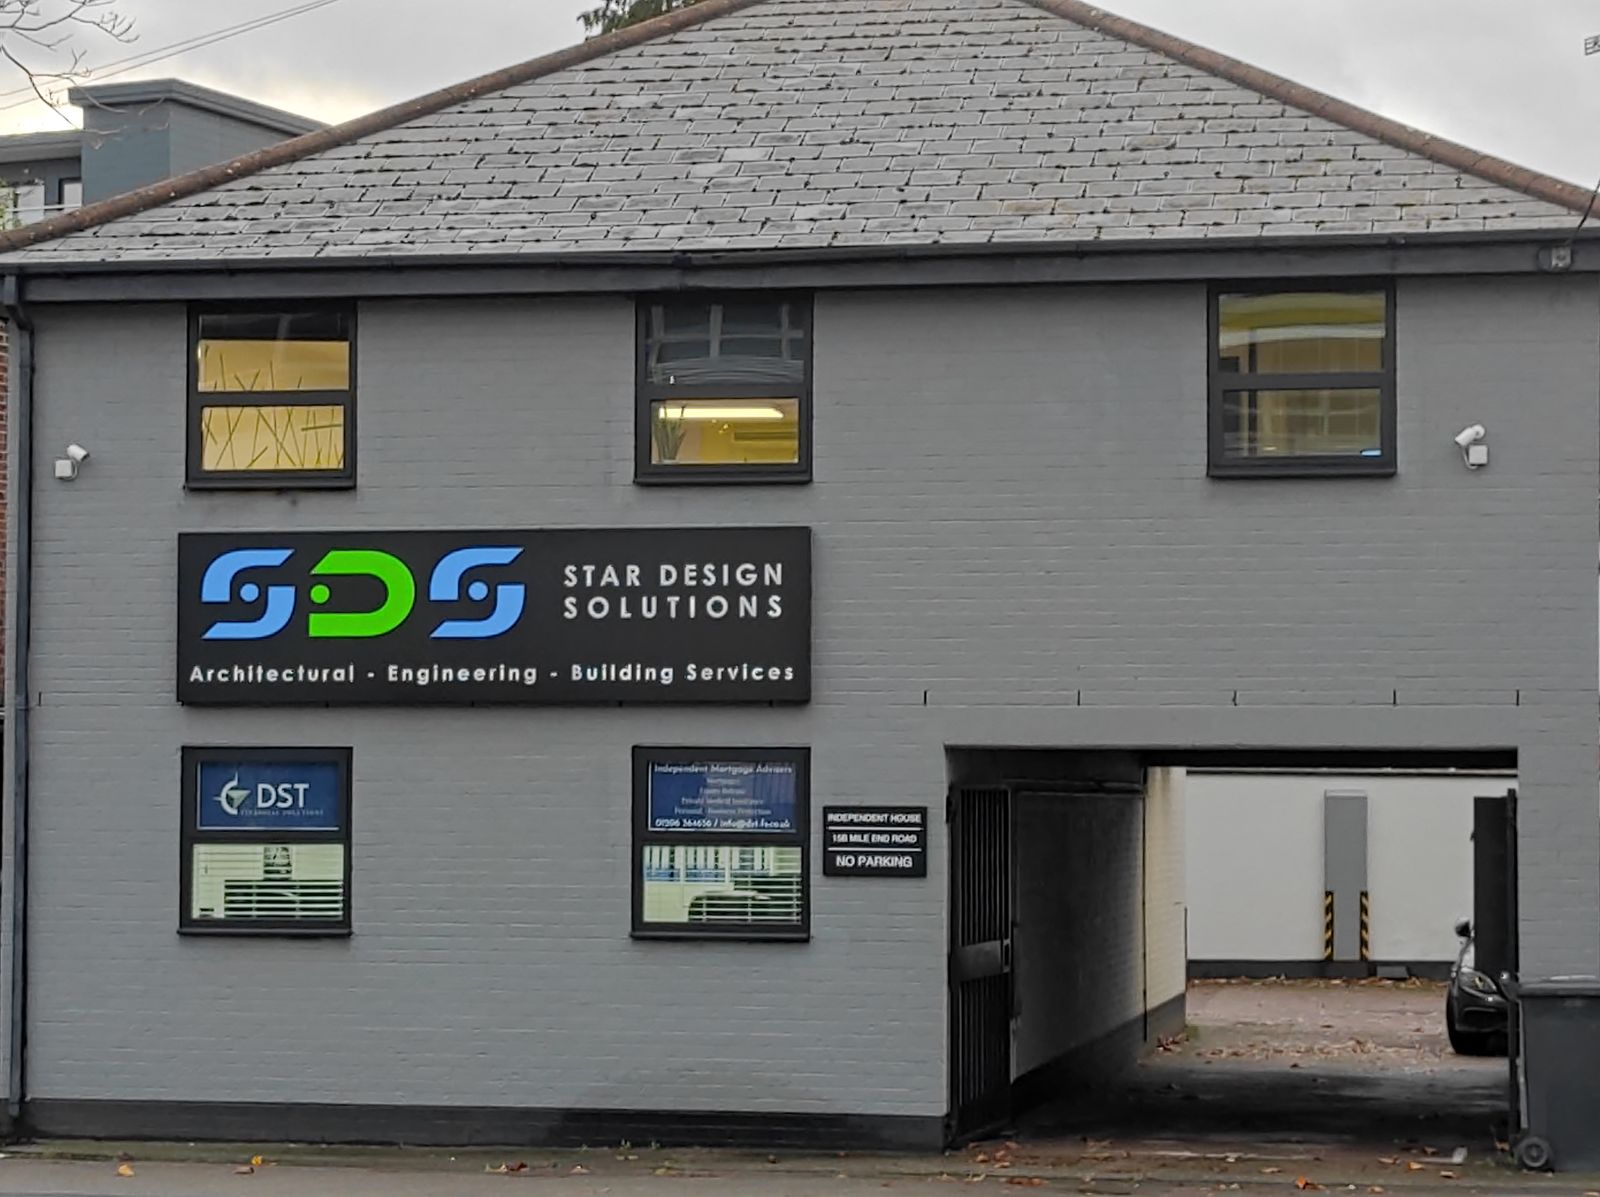
Star Design Solutions is a RIBA chartered architectural practice and structural engineering consultancy based at Independent House, 15b Mile End Road, Colchester. For more than 20 years we have designed extensions, loft conversions, new builds and conversions for homeowners, developers and builders across Colchester and Essex.
Because our architects and structural engineers work in the same office, one team takes your project from the first sketch through planning permission, building regulation drawings and structural calculations – with one point of contact and no passing drawings between separate firms.
What we do for Colchester clients
- House Extensions – Single and double storey extensions that turn a small kitchen into a kitchen, dining and living space.
- Loft Conversions – Another bedroom, bathroom, office or playroom – making the most of the space under your roof.
- Outbuildings & Garage Conversions – Garden rooms, home offices, gyms, annexes and garage conversions.
- Structural Engineering – Structural calculations, steel and timber design, foundations, reports and 3D structural models.
- New Build – New houses and small residential and commercial developments – from first sketch to start on site.
- Planning applications and Lawful Development Certificates with Colchester City Council and Tendring District Council
- Structural surveys and engineers reports for buyers, lenders and insurers
Areas we cover around Colchester
We regularly work in Colchester, Ardleigh, Frinton-on-Sea, Wivenhoe, Tendring, Ipswich, Essex and Suffolk, as well as London, Kent and the rest of the UK. Being local means we can visit your property quickly for the measured survey and site meetings.
Design to build process
From the first phone call to starting on site – usually around 3 to 4 months.
-
Initial consultation & quote
We will help you with some initial questions, guiding you through the different kinds of services we can provide for you.
-
Measured survey
Our surveyor will visit your property to make a measured and photographic survey. Then our design team will draw the existing plans, elevations and sections.
-
Site visit
Depending on your location and the design package you choose, an architect (RIBA/ARB) or an engineer (CEng MICE) will visit your property to discuss your project.
-
Proposal design
We will produce an initial design based on your brief, discuss the options, advise if the scheme may be challenging to get planning approval and finalise the layouts for your approval.
-
Planning application
We will help you get the council permission required, applying on your behalf. This phase takes 8 weeks or more, longer for projects that need more than one application.
-
Party wall process
Before the works start you are legally obliged to serve notice on the neighbours each side under the Party Wall Act. If the neighbours consent, you will not need a Party Wall Surveyor.
-
Structural calculations
We will produce full structural calculations to British Standards, including steel, timber and reinforced concrete calculations and connection details.
-
Building control
We will produce the building specification drawings for the building control application, including the structural engineer’s information, construction details, build over or near a sewer if required, insulation and working dimensions.
-
Briefing with builders
Depending on your location and design package, we offer a briefing with the builders before the works start – on site, by phone or email – to prevent issues and misunderstanding.
-
Start construction
After around 3–4 months from the initial contact you’ll be ready to start construction on site.
What our Clients say
Very good service. They guided us through the process of redesigning our plans after my initial architect failings. They took on the job and was willing to assist us and liaise with the council to meet the necessary building regulations.
We used Start Design Solution to get drawings and structural calculation for our loft renovation. They been extremely professional from the very beginning guiding us throughout all the steps involved. Communication has been great. They deserve 5 stars and would definitely use them again.
I cannot recommend the company enough. Easy to get hold of, regular contact throughout the whole process and made it a pain free experience. Highly professional and a pleasure to do business with.
Questions
Common questions from clients in Colchester and Essex. See all FAQs
Do I need planning permission to convert my loft or extend my home?
If you live in a house you may benefit from Permitted Development Rights. The proposed design needs to meet certain criteria set out in the Town and Country Planning (General Permitted Development) (England) Order 2015, and there must not be any existing planning constraints on your home. For peace of mind, we always advise our clients to request a Lawful Development Certificate from your Council, which is the only authority that can certify whether the proposed works meet the Permitted Development Rights. We can request it on your behalf.
How do I select an Architect?
This is the hard choice, because there are lots of practices and individuals who all claim to be the experts. In our view you should only employ architects who are registered with the Architects Registration Board (ARB) and the Royal Institute of British Architects (RIBA), because these are the only nationally and internationally recognised architect memberships.
How do I select an Engineer?
A structural engineer should be chartered and a member of an institution of civil or structural engineers. They should also have experience in structural design projects, because it is quite different to other disciplines of engineering. This is one of the most important decisions to make – otherwise you could be putting yourself in danger, ending up with financial losses and possibly losing future building insurance.
Which areas do you cover?
We are based in Colchester and work across Essex and London within the M25, Ipswich and Suffolk, Southeast London (Bromley, Lewisham, Catford, Dulwich and Croydon), and Kent including Dartford. If you are further afield, ask us anyway.
How much do you charge?
Every project is different, but we will let you know our cost before we start. Call us on 0120 658 4784 (Essex) or 0208 432 0807 (London), or send a message with a few details and we will send you our fee proposal.
Live the life that makes you happy
For a free consultation call 0208 432 0807 / 0120 658 4784 or send us your project details.