

New Build
Planning a new home or development?
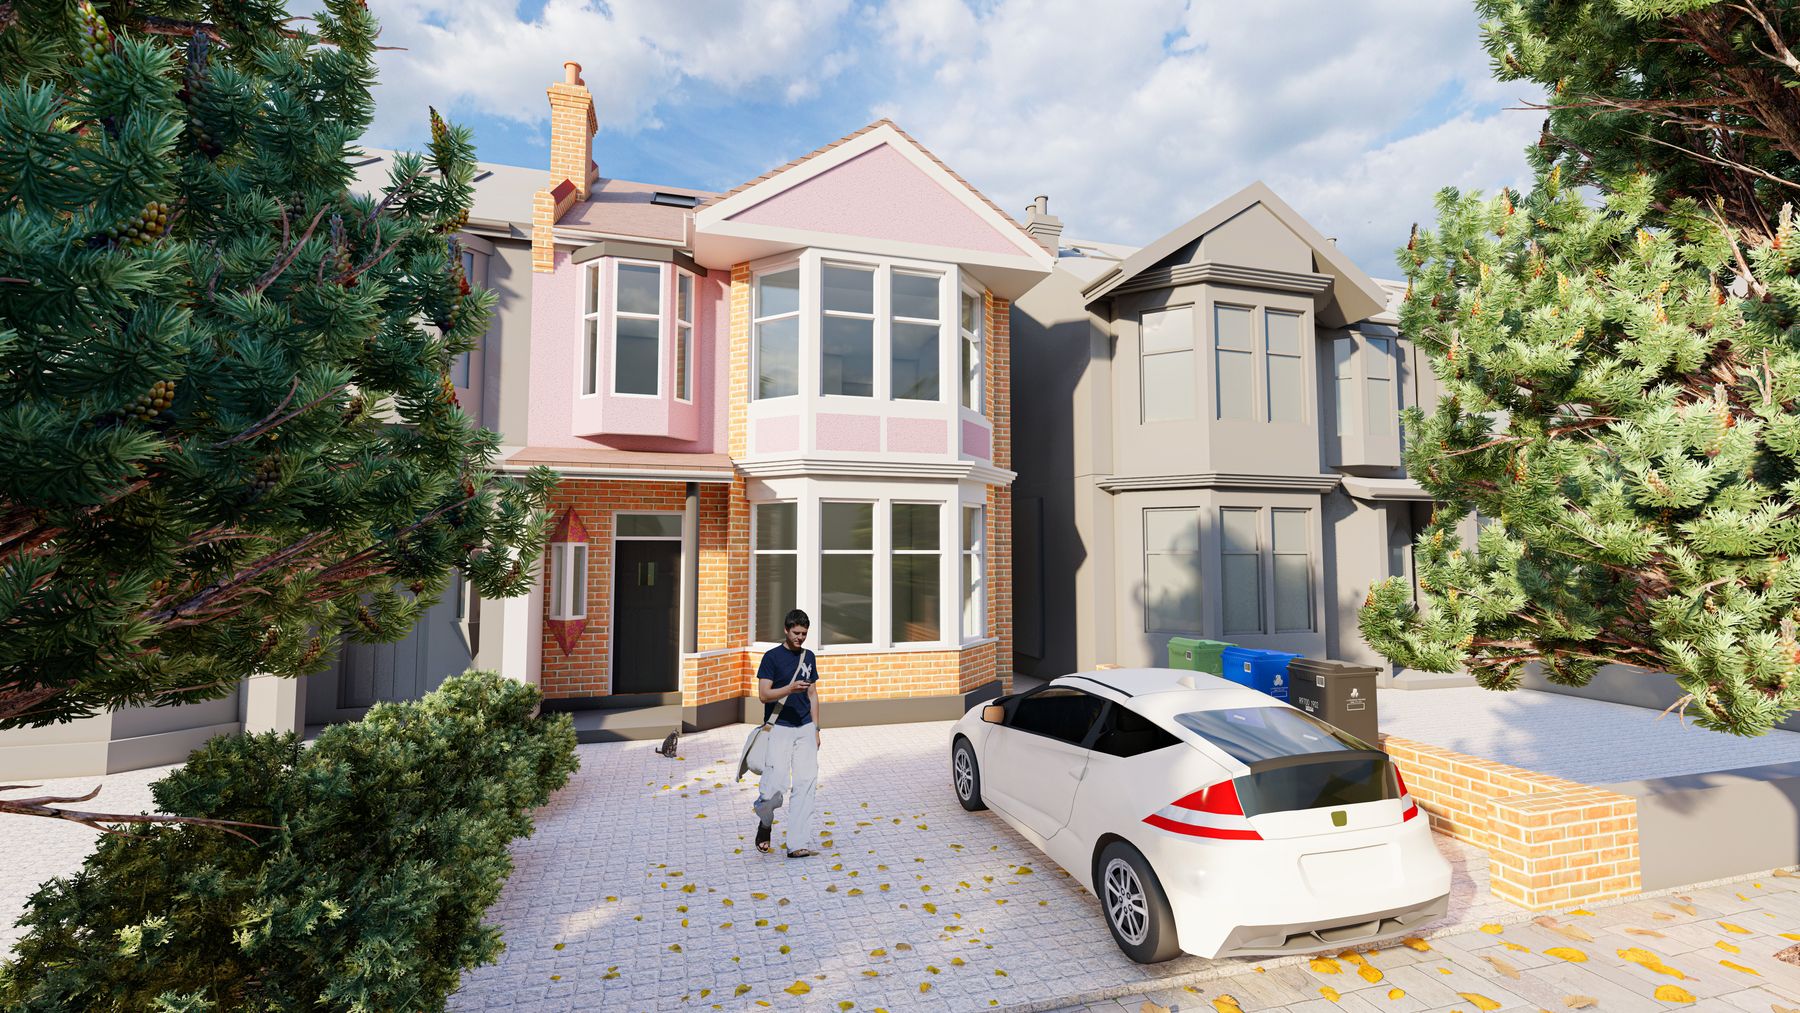
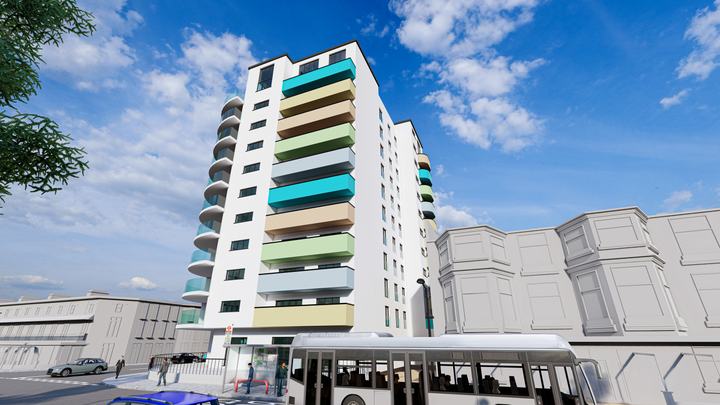
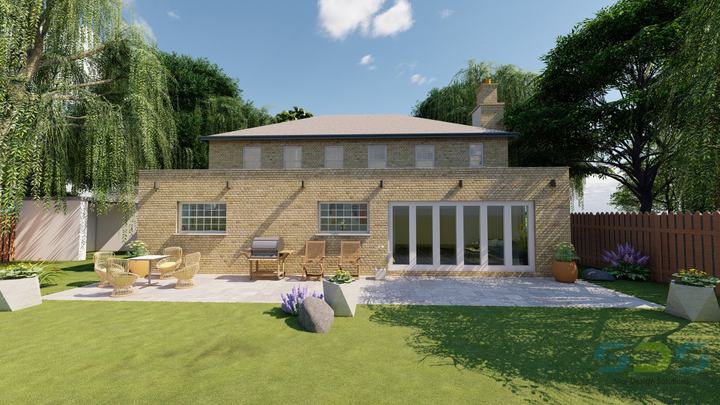
Whether it is a single new house on your own plot, a replacement dwelling or a small residential or commercial development, we design it, take it through planning and produce the building regulation drawings and structural engineering – all under one roof.
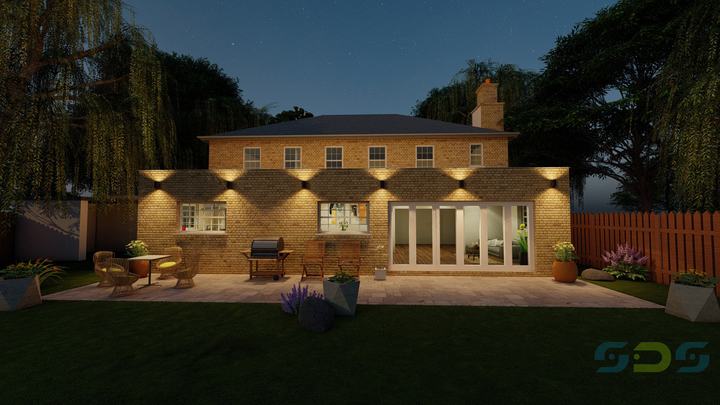
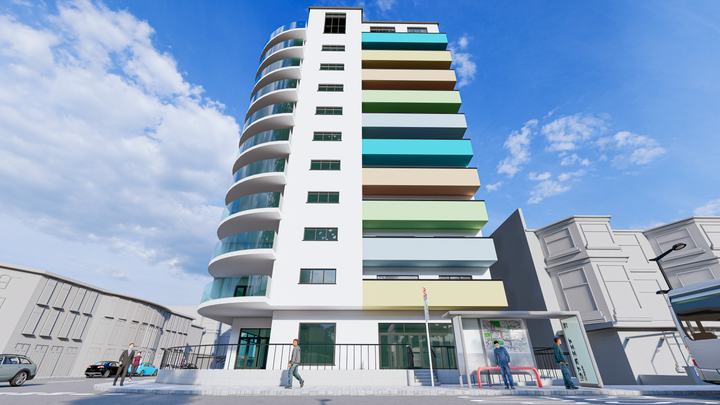
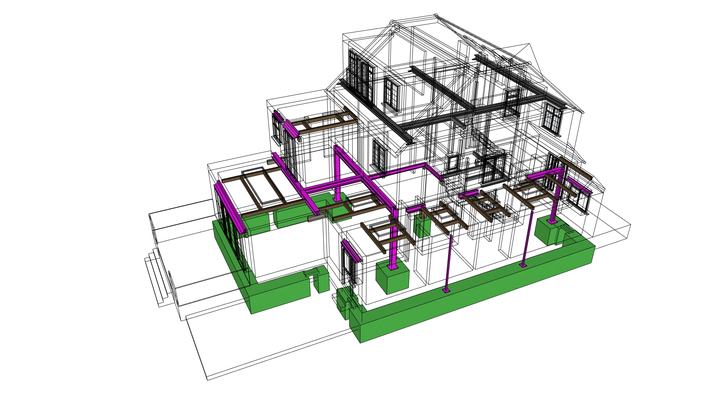
Because our architects and engineers work on the same project, the structure is resolved at the design stage: foundations to suit the ground, steel, timber and reinforced concrete design, and drainage. We use 3D visualisation so you can see the building, inside and out, before anything is built.
Every project is different and there are several issues, many simultaneous, which you may need to deal with. This could be challenging and stressful, but our experience will overcome them. With our network of consultants, contractors and general builders we can help you make the right choice for your budget.
New Build projects
Design to build process
From the first phone call to starting on site – usually around 3 to 4 months.
-
Initial consultation & quote
We will help you with some initial questions, guiding you through the different kinds of services we can provide for you.
-
Measured survey
Our surveyor will visit your property to make a measured and photographic survey. Then our design team will draw the existing plans, elevations and sections.
-
Site visit
Depending on your location and the design package you choose, an architect (RIBA/ARB) or an engineer (CEng MICE) will visit your property to discuss your project.
-
Proposal design
We will produce an initial design based on your brief, discuss the options, advise if the scheme may be challenging to get planning approval and finalise the layouts for your approval.
-
Planning application
We will help you get the council permission required, applying on your behalf. This phase takes 8 weeks or more, longer for projects that need more than one application.
-
Party wall process
Before the works start you are legally obliged to serve notice on the neighbours each side under the Party Wall Act. If the neighbours consent, you will not need a Party Wall Surveyor.
-
Structural calculations
We will produce full structural calculations to British Standards, including steel, timber and reinforced concrete calculations and connection details.
-
Building control
We will produce the building specification drawings for the building control application, including the structural engineer’s information, construction details, build over or near a sewer if required, insulation and working dimensions.
-
Briefing with builders
Depending on your location and design package, we offer a briefing with the builders before the works start – on site, by phone or email – to prevent issues and misunderstanding.
-
Start construction
After around 3–4 months from the initial contact you’ll be ready to start construction on site.
Questions
Common questions about new build. See all FAQs
Can you help me get planning permission?
Yes. We measure up the property, draw the existing and proposed plans and submit the application to your Council for you. If the planning officer has questions or wants changes, we can help with them.
Do I need planning permission to convert my loft or extend my home?
If you live in a house you may benefit from Permitted Development Rights. The proposed design needs to meet certain criteria set out in the Town and Country Planning (General Permitted Development) (England) Order 2015, and there must not be any existing planning constraints on your home. For peace of mind, we always advise our clients to request a Lawful Development Certificate from your Council, which is the only authority that can certify whether the proposed works meet the Permitted Development Rights. We can request it on your behalf.
How do I select an Architect?
This is the hard choice, because there are lots of practices and individuals who all claim to be the experts. In our view you should only employ architects who are registered with the Architects Registration Board (ARB) and the Royal Institute of British Architects (RIBA), because these are the only nationally and internationally recognised architect memberships.
How do I select an Engineer?
A structural engineer should be chartered and a member of an institution of civil or structural engineers. They should also have experience in structural design projects, because it is quite different to other disciplines of engineering. This is one of the most important decisions to make – otherwise you could be putting yourself in danger, ending up with financial losses and possibly losing future building insurance.
What other factors should I consider when selecting a practice?
All practices and individuals should have up-to-date Professional Indemnity and Public Liability insurance. It is best to select practices with both architectural and structural engineering competence, as this makes the project better run, coordinated and seamless – with one point of contact and fewer delays or miscommunication. Services should be value for money, but that doesn’t mean they need to be cheap. Professionals should be open to innovation; this is how you put your own mark on your project.
How much do you charge?
Every project is different, but we will let you know our cost before we start. Call us on 0120 658 4784 (Essex) or 0208 432 0807 (London), or send a message with a few details and we will send you our fee proposal.
Live the life that makes you happy
For a free consultation call 0208 432 0807 / 0120 658 4784 or send us your project details.