

Our Works
A selection of extensions, loft conversions, renovations and new builds we have designed.
 Completed projects
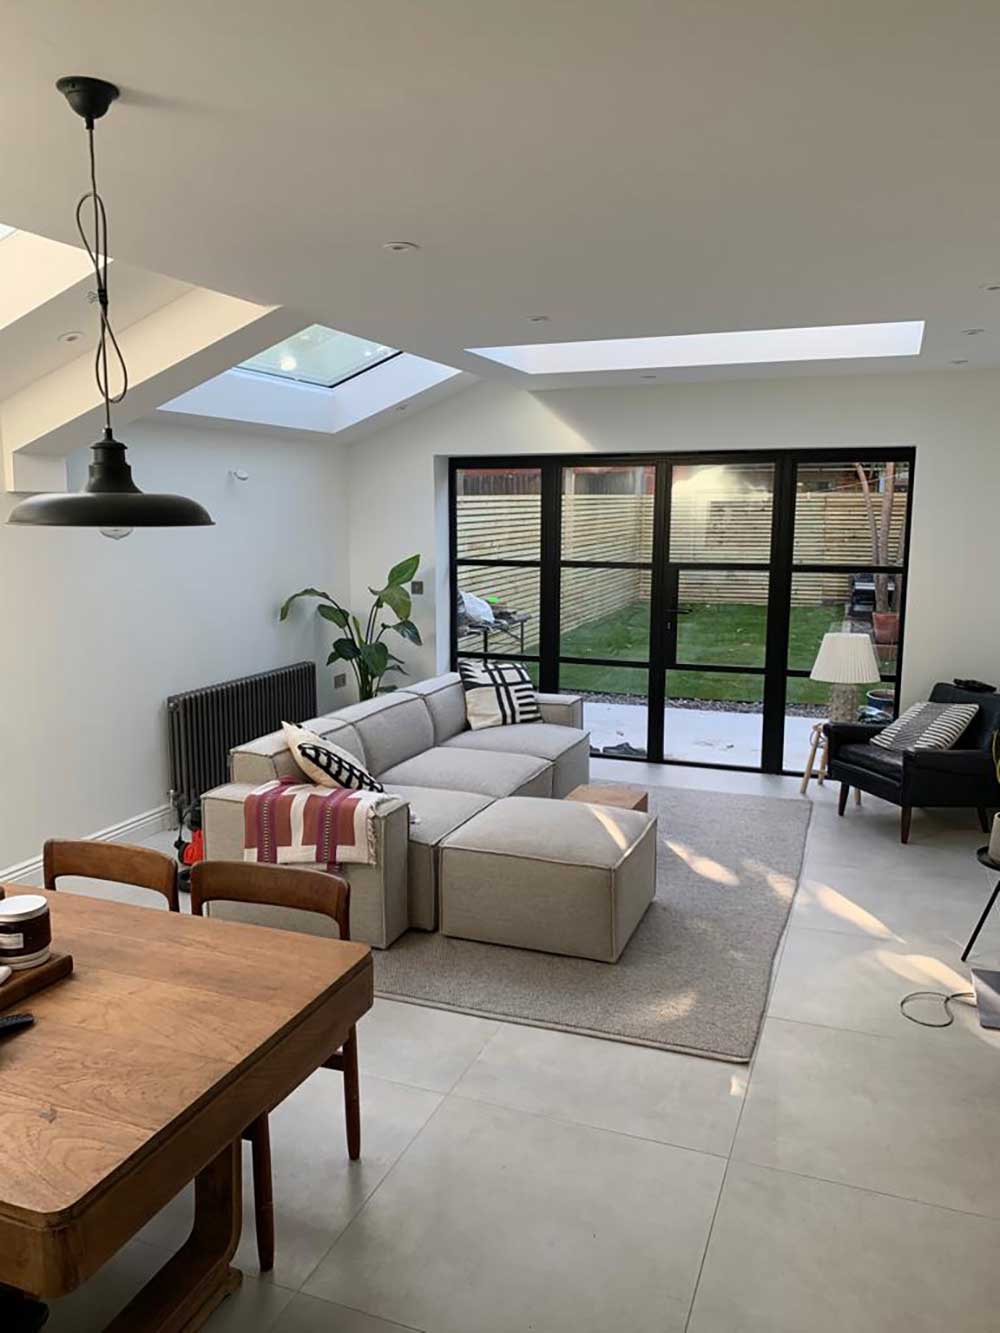
Open-plan living room extension with Crittall-style doors
Completed projects
Open-plan living room extension with Crittall-style doors
 3D visualisation
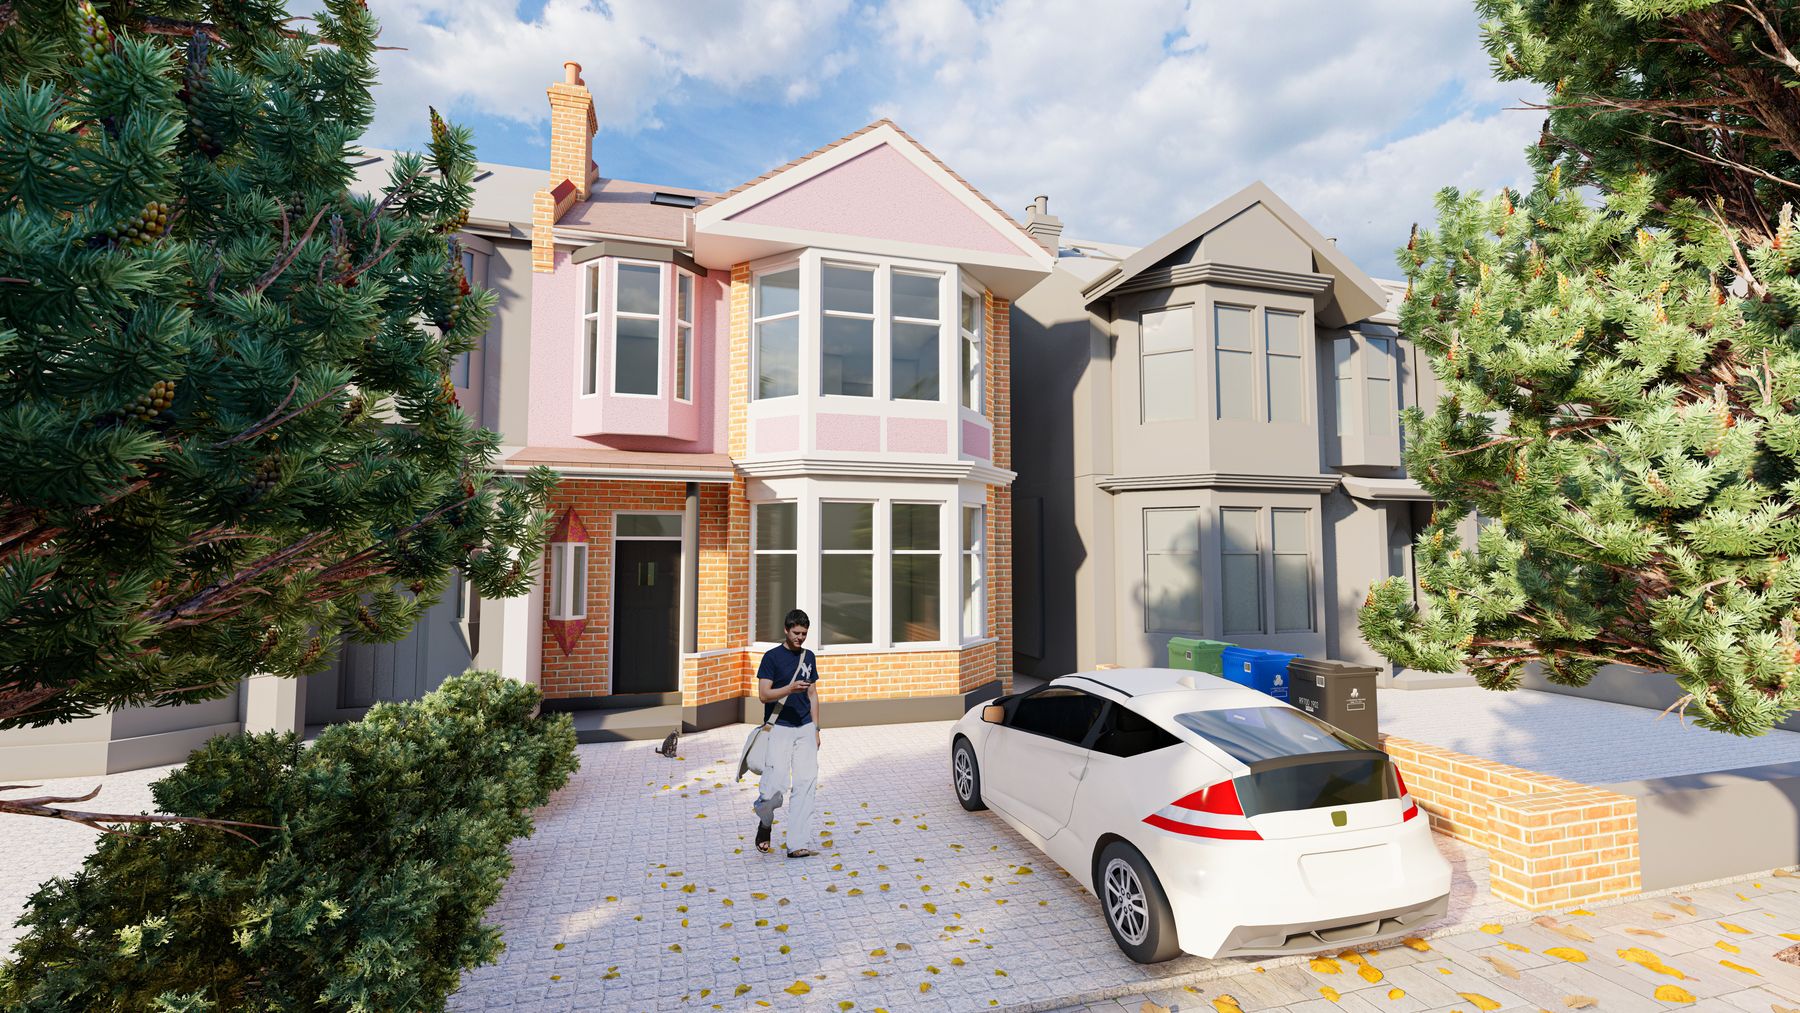
House frontage – 3D visualisation
3D visualisation
House frontage – 3D visualisation
 Structural design
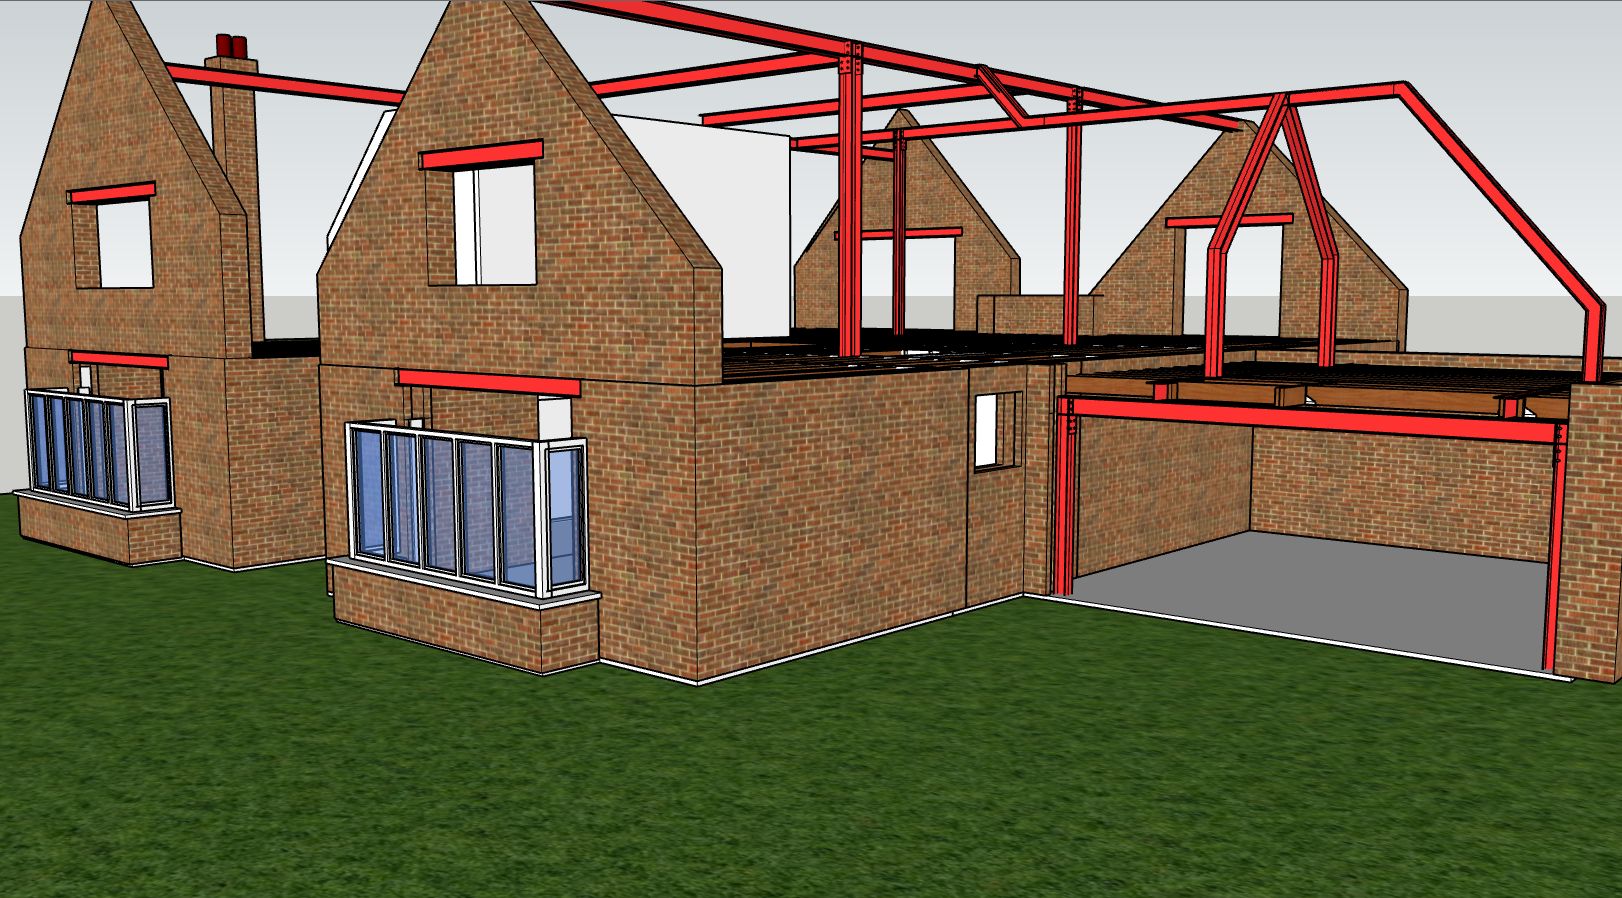
Steel frame for a house remodel – structural model
Structural design
Steel frame for a house remodel – structural model
 Commercial
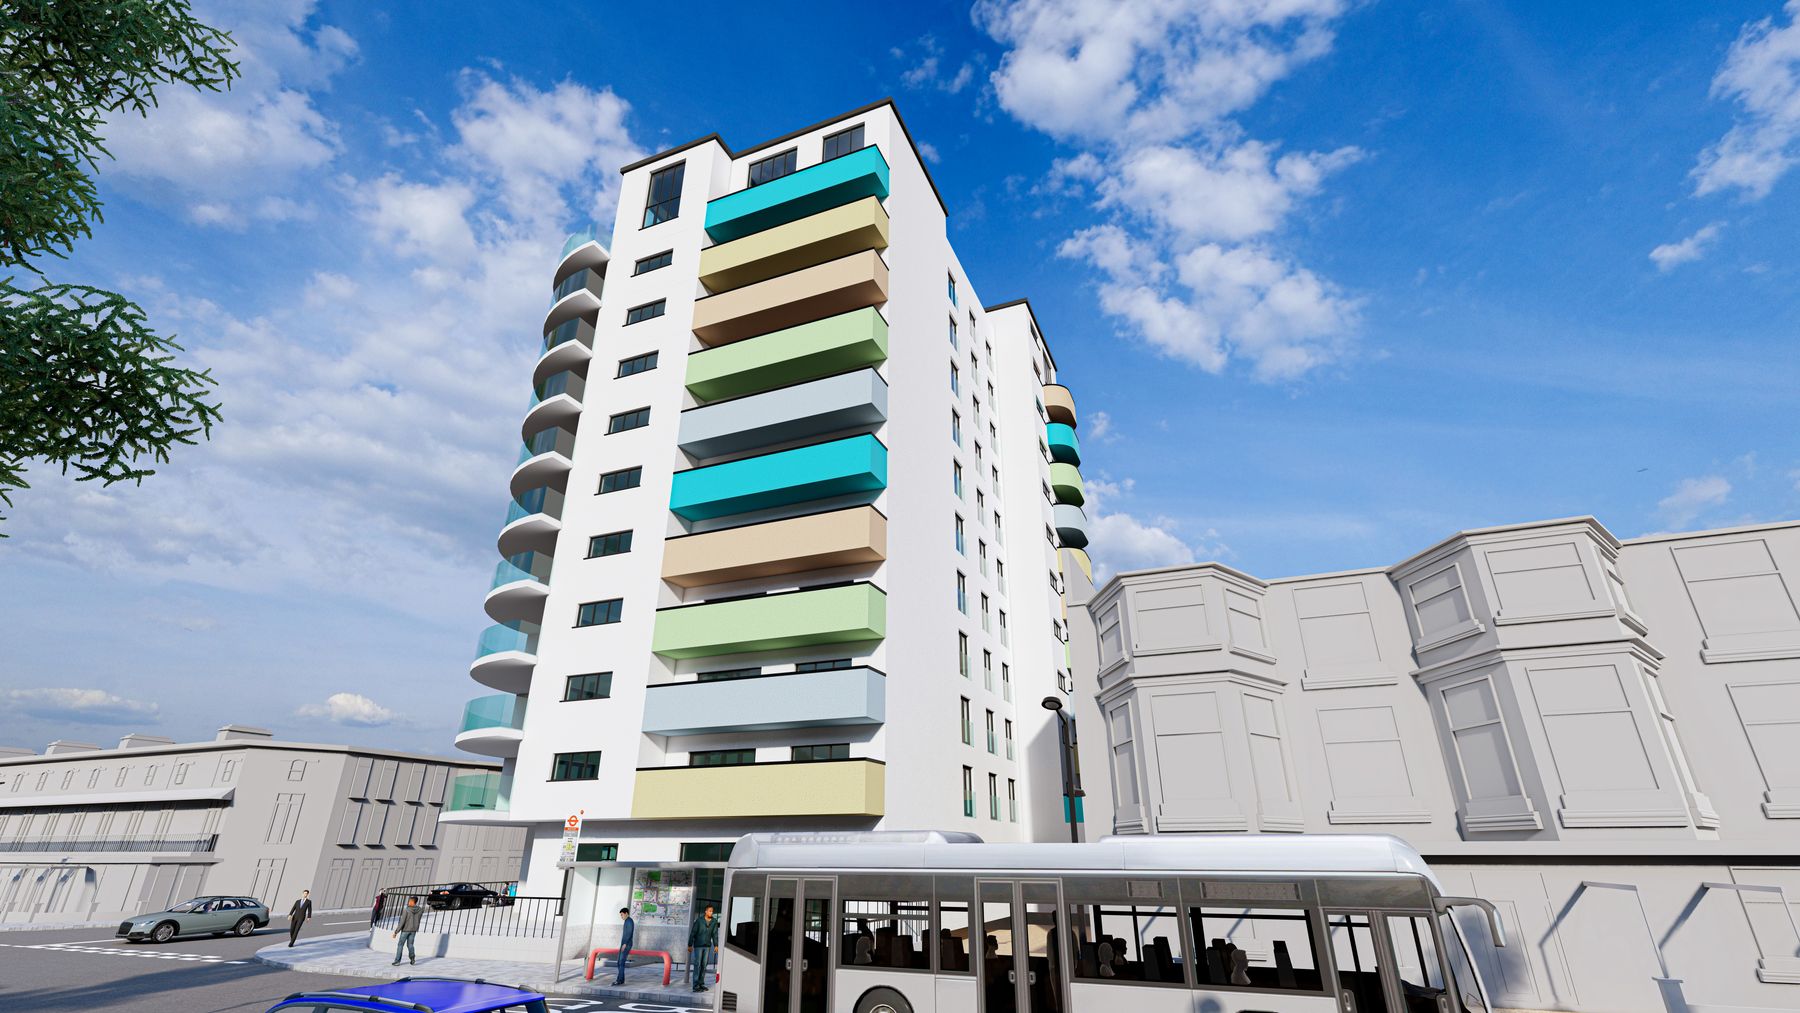
Marine Parade apartment building – 3D visualisation
Commercial
Marine Parade apartment building – 3D visualisation
 Completed projects
Kitchen extension with island and roof lantern
Completed projects
Kitchen extension with island and roof lantern
 3D visualisation
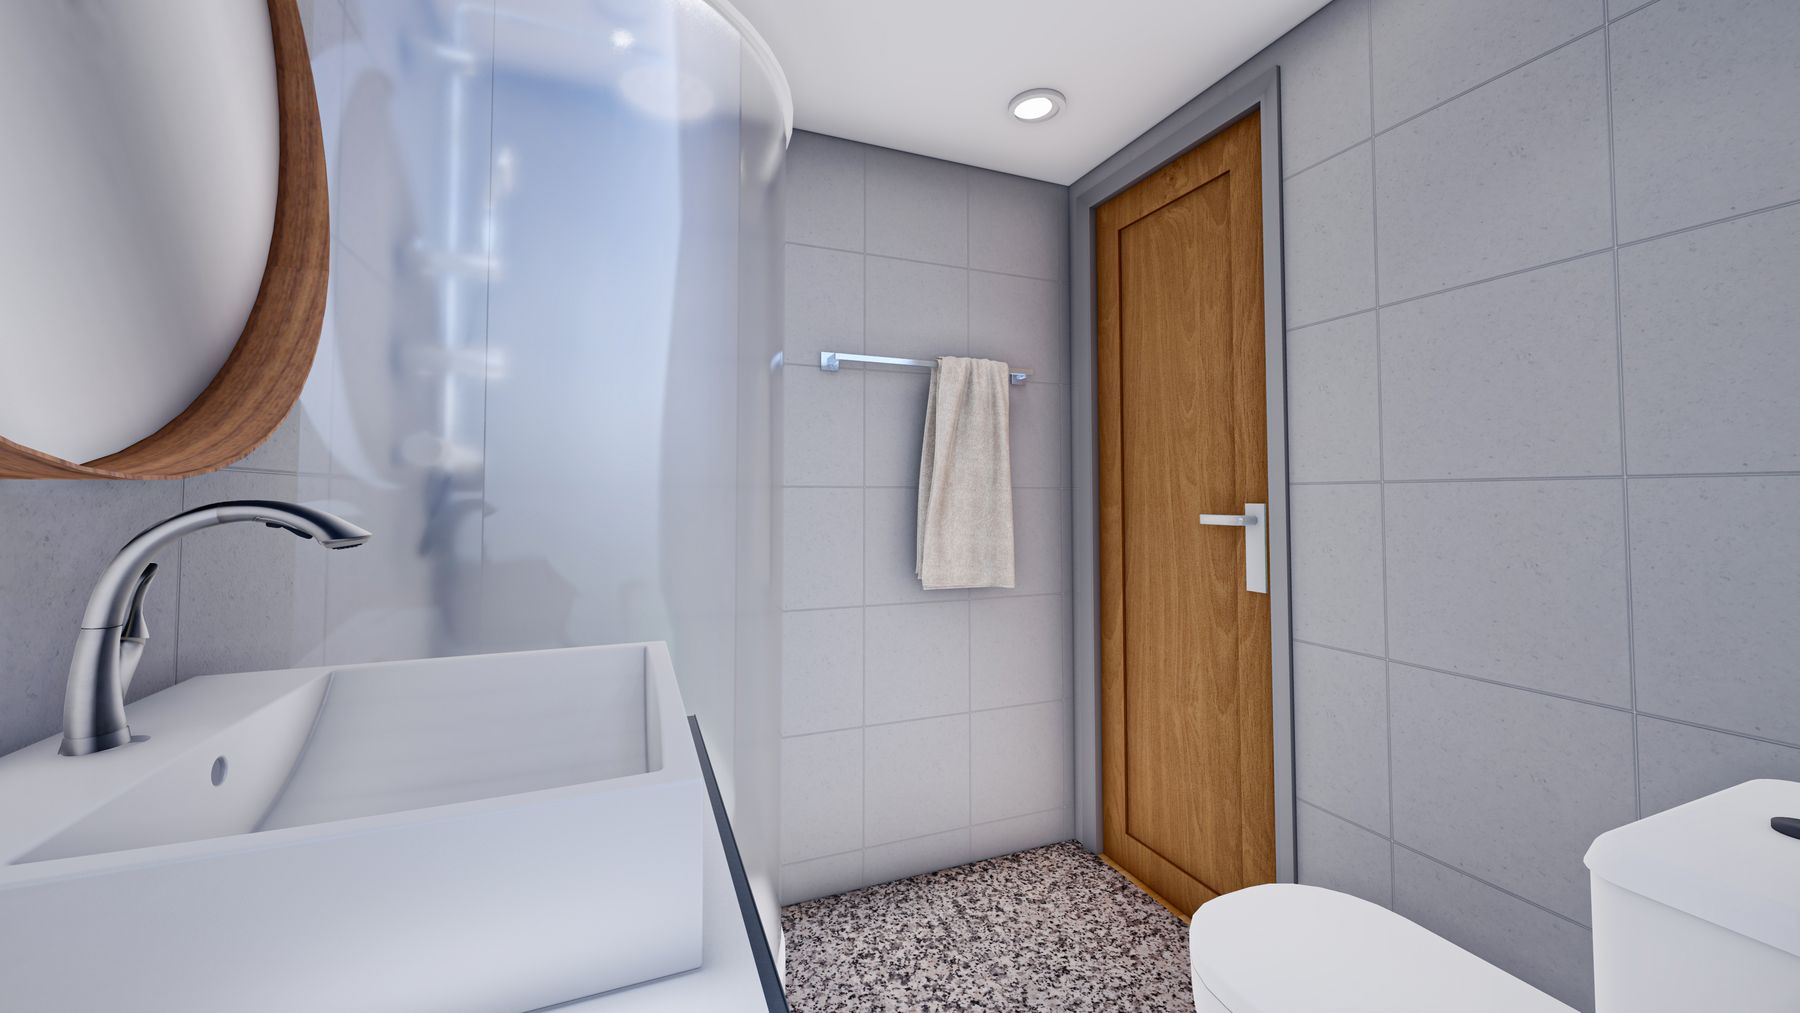
Bathroom with walk-in shower – 3D visualisation
3D visualisation
Bathroom with walk-in shower – 3D visualisation
 Structural design
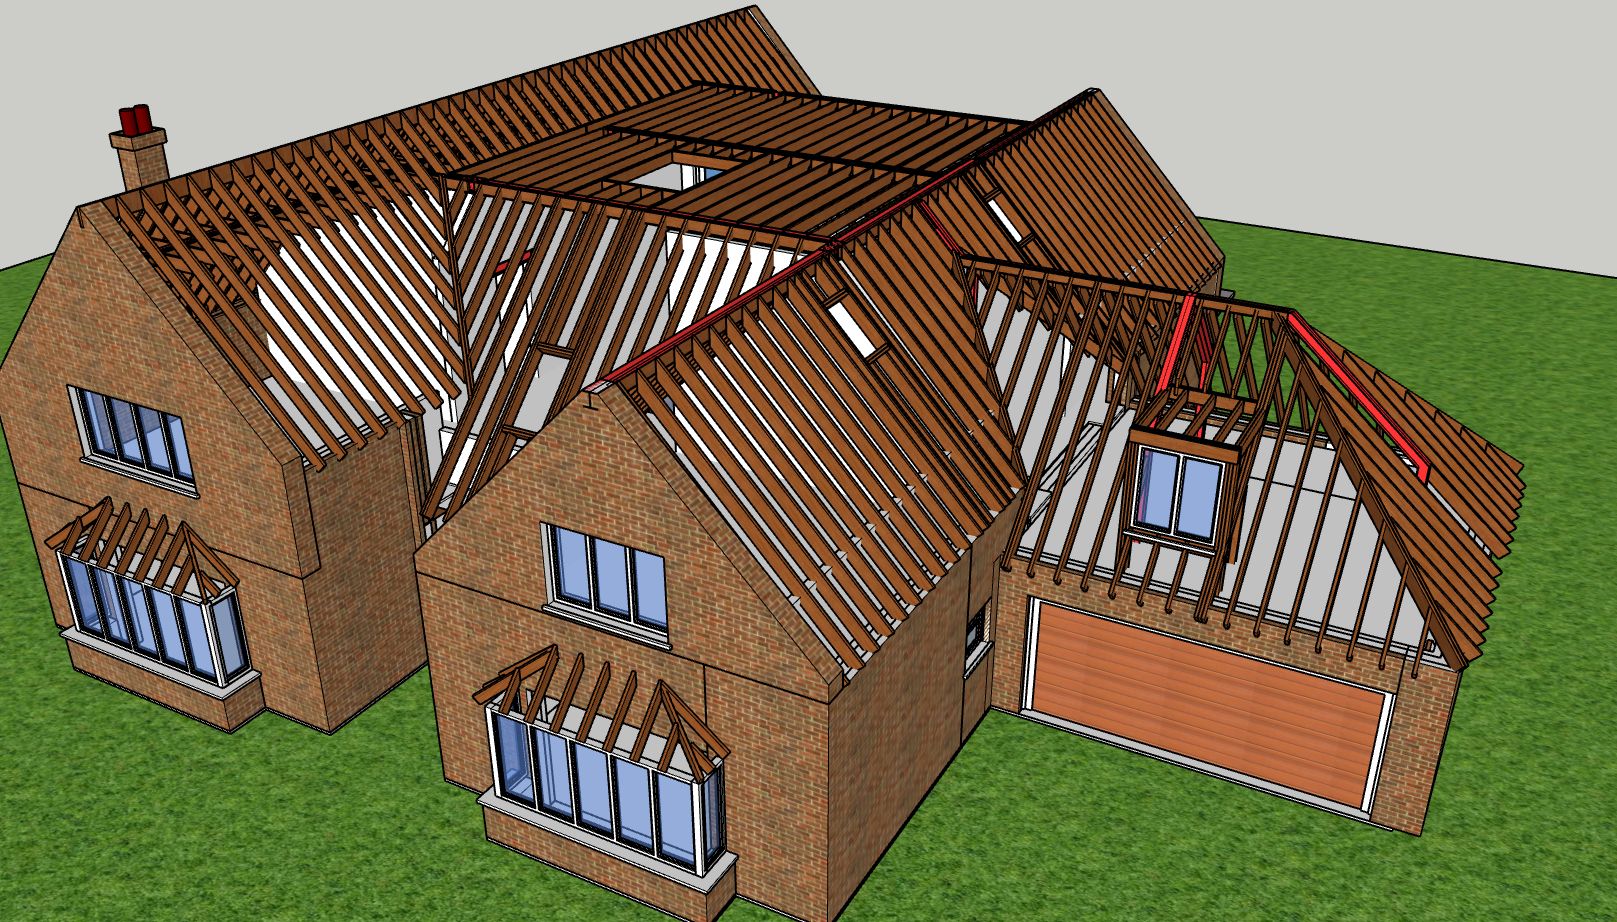
Roof structure for a detached house – structural model
Structural design
Roof structure for a detached house – structural model
 Commercial
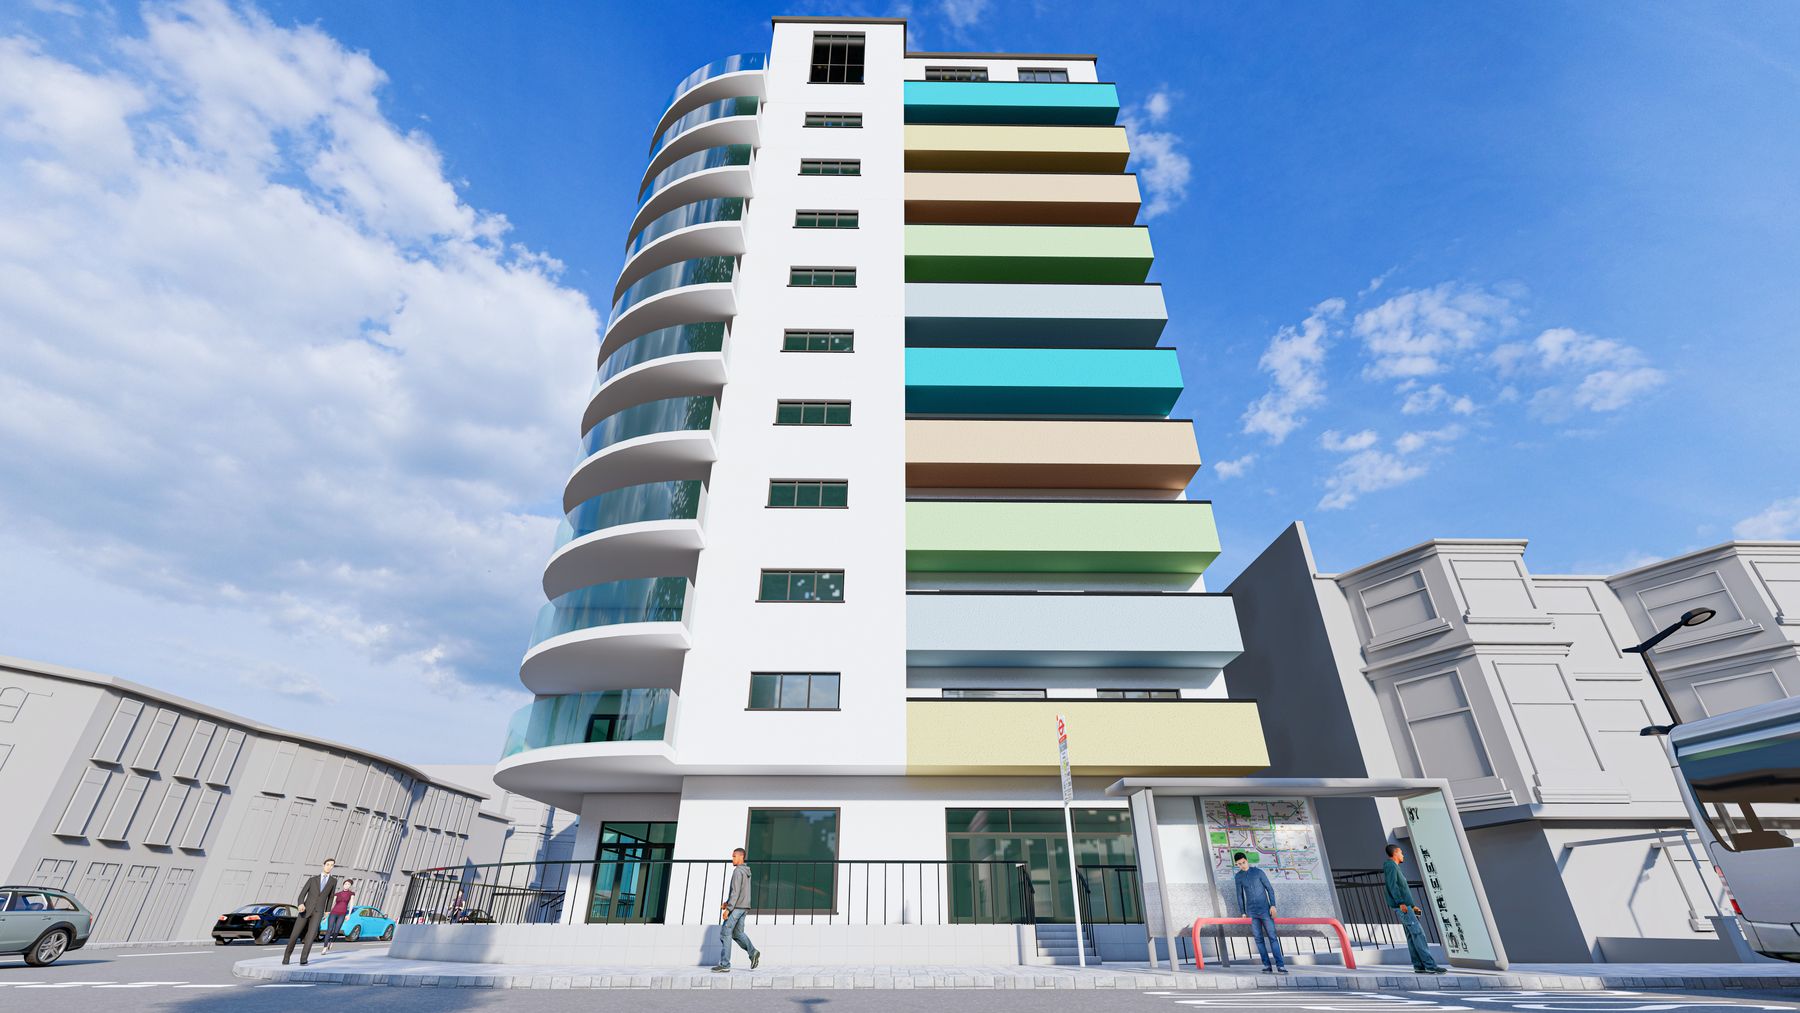
Marine Parade apartments street view – 3D visualisation
Commercial
Marine Parade apartments street view – 3D visualisation
 Completed projects
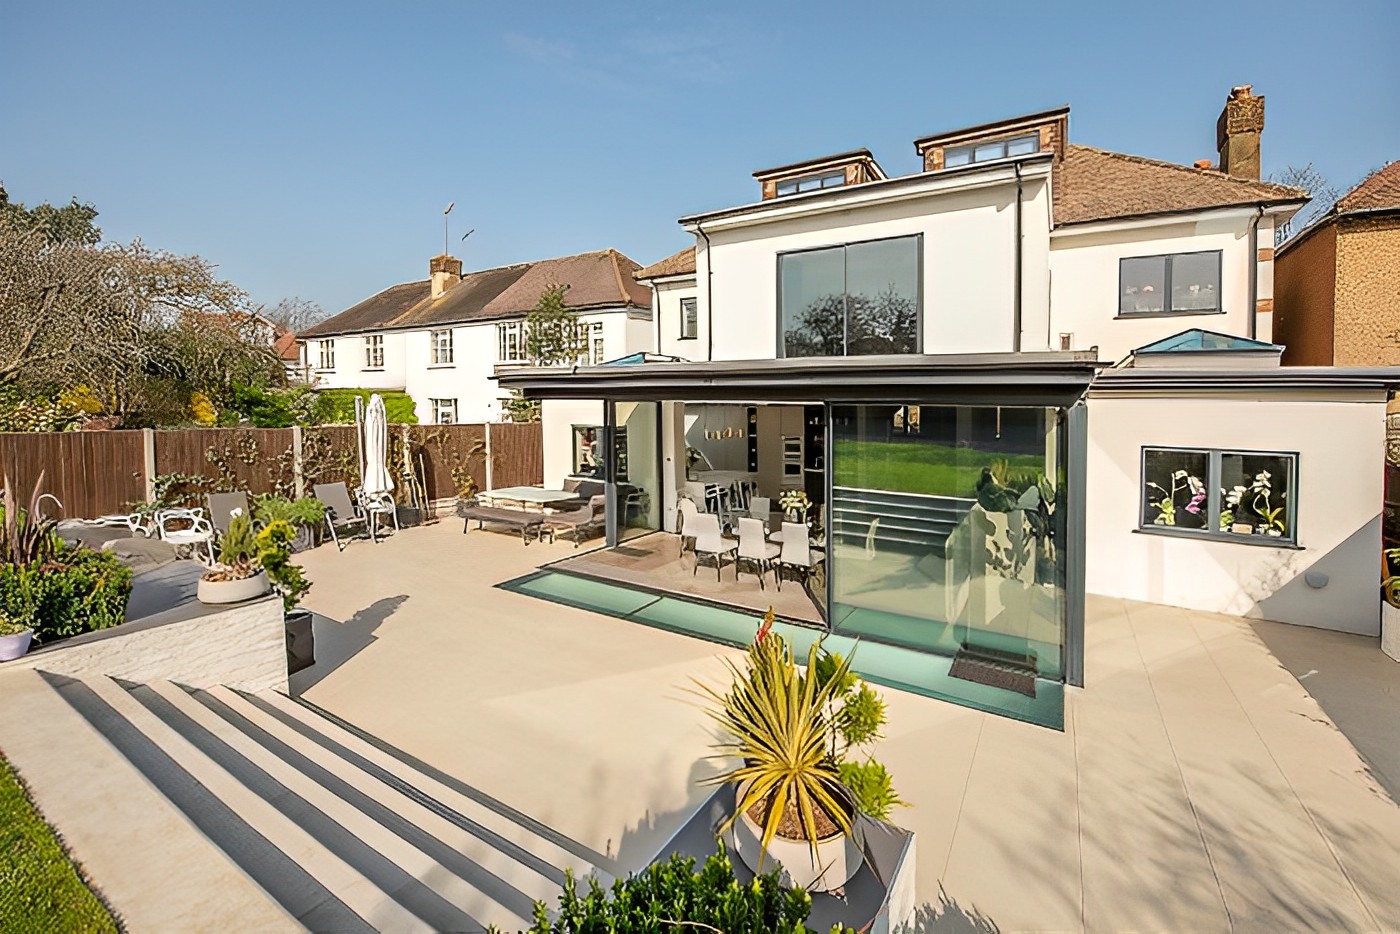
Rear extension and house remodel exterior
Completed projects
Rear extension and house remodel exterior
 3D visualisation
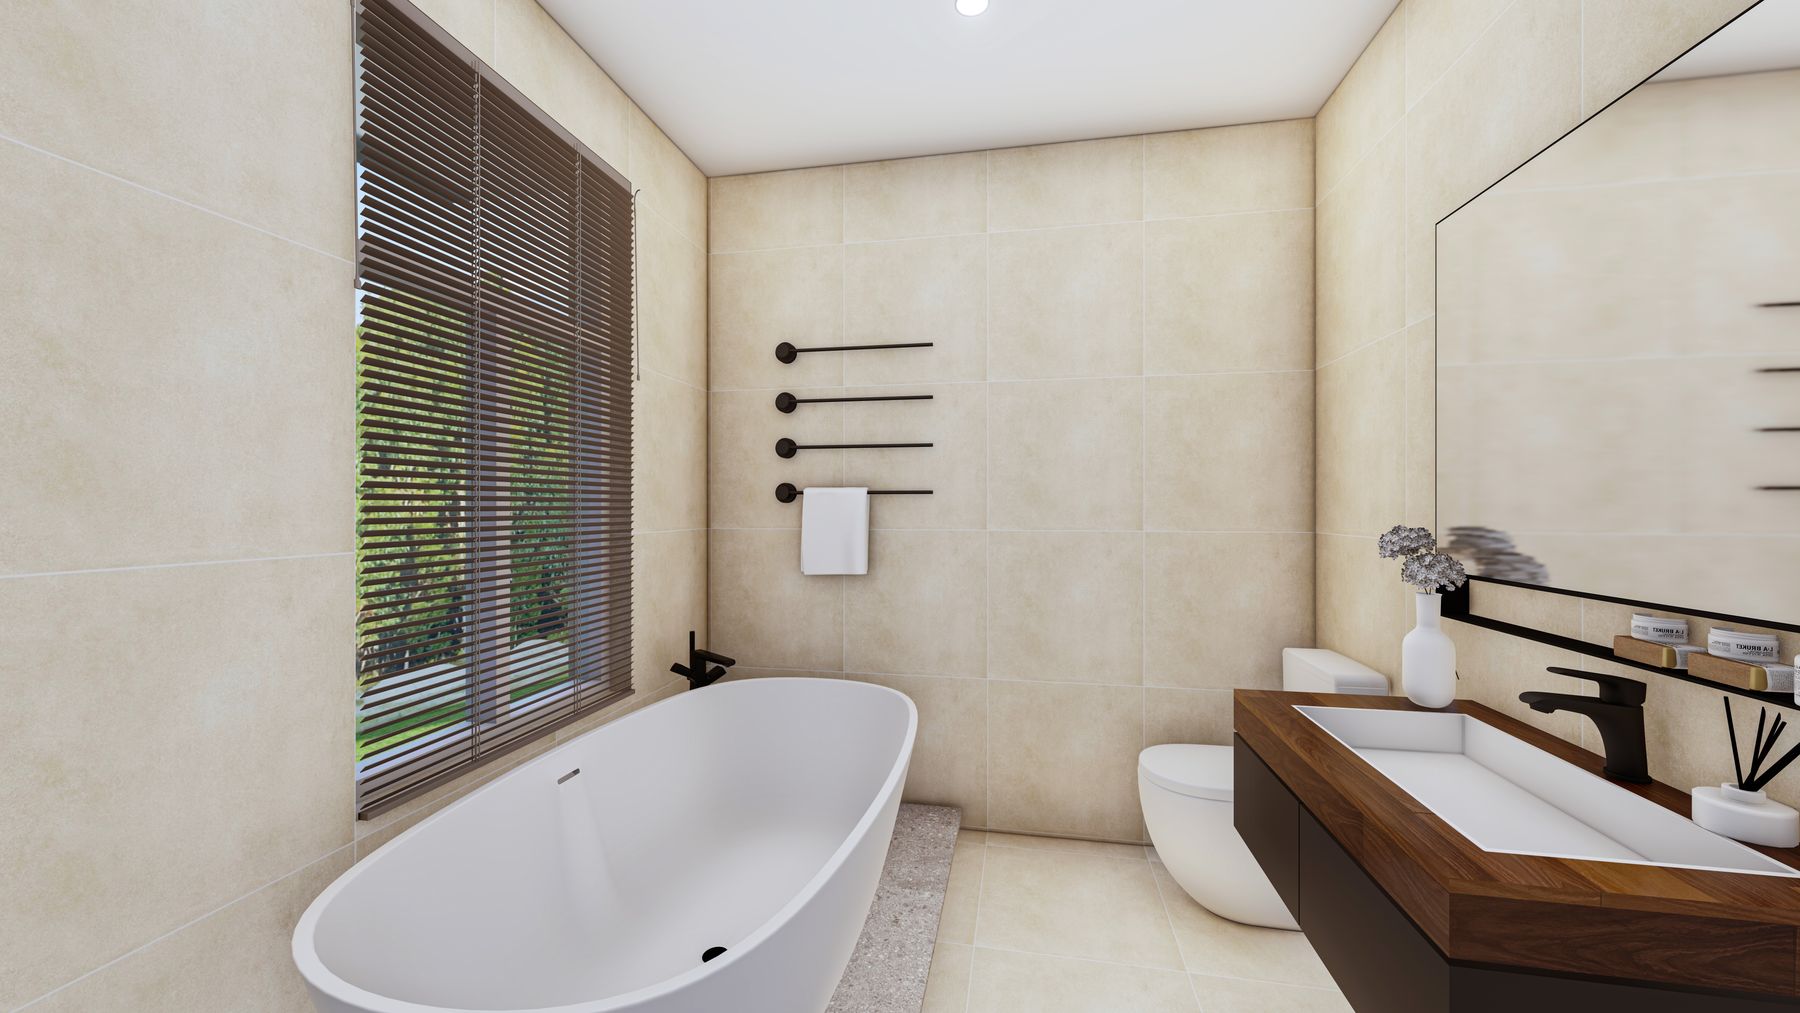
Bathroom with freestanding bath – 3D visualisation
3D visualisation
Bathroom with freestanding bath – 3D visualisation
 Structural design
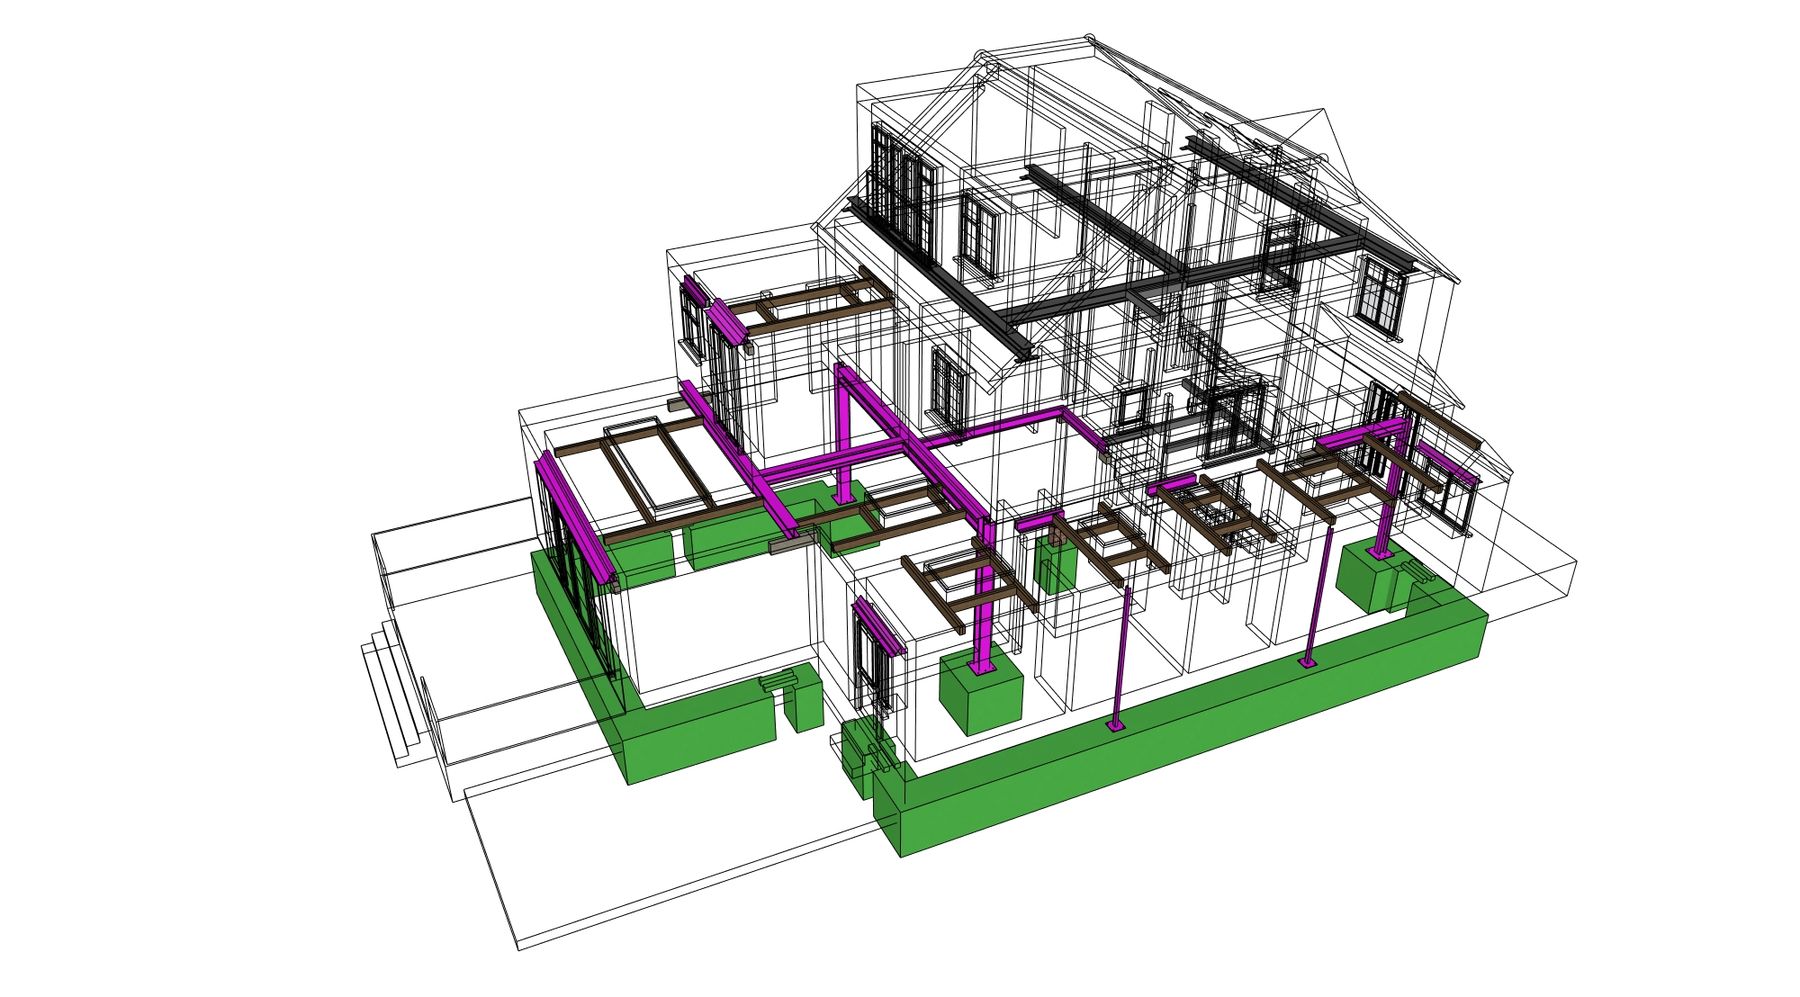
Steelwork for an extension – structural wireframe
Structural design
Steelwork for an extension – structural wireframe
 Commercial
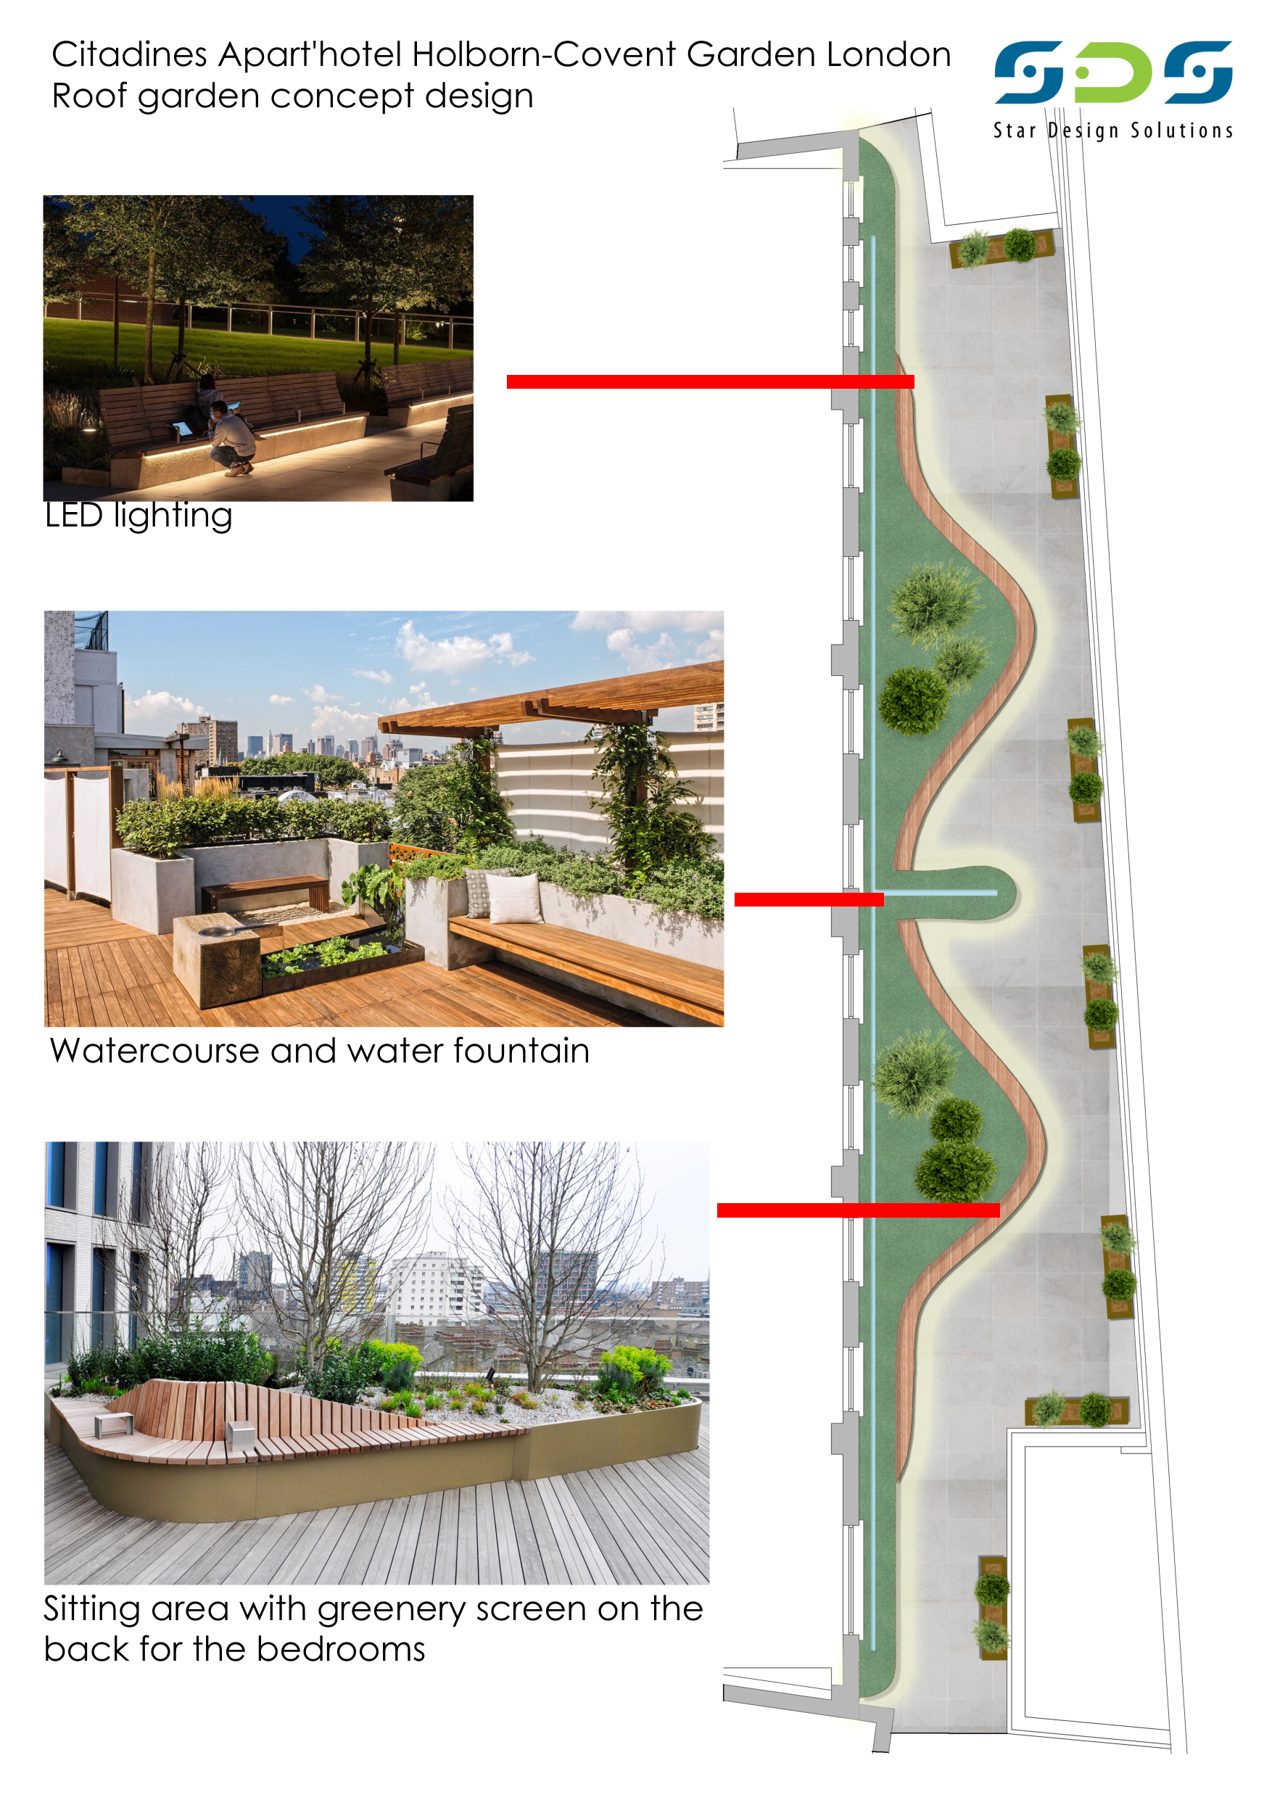
Roof garden concept design – Citadines Apart’hotel, Holborn–Covent Garden
Commercial
Roof garden concept design – Citadines Apart’hotel, Holborn–Covent Garden
 Completed projects
Entrance hallway with staircase and herringbone floor
Completed projects
Entrance hallway with staircase and herringbone floor
 3D visualisation
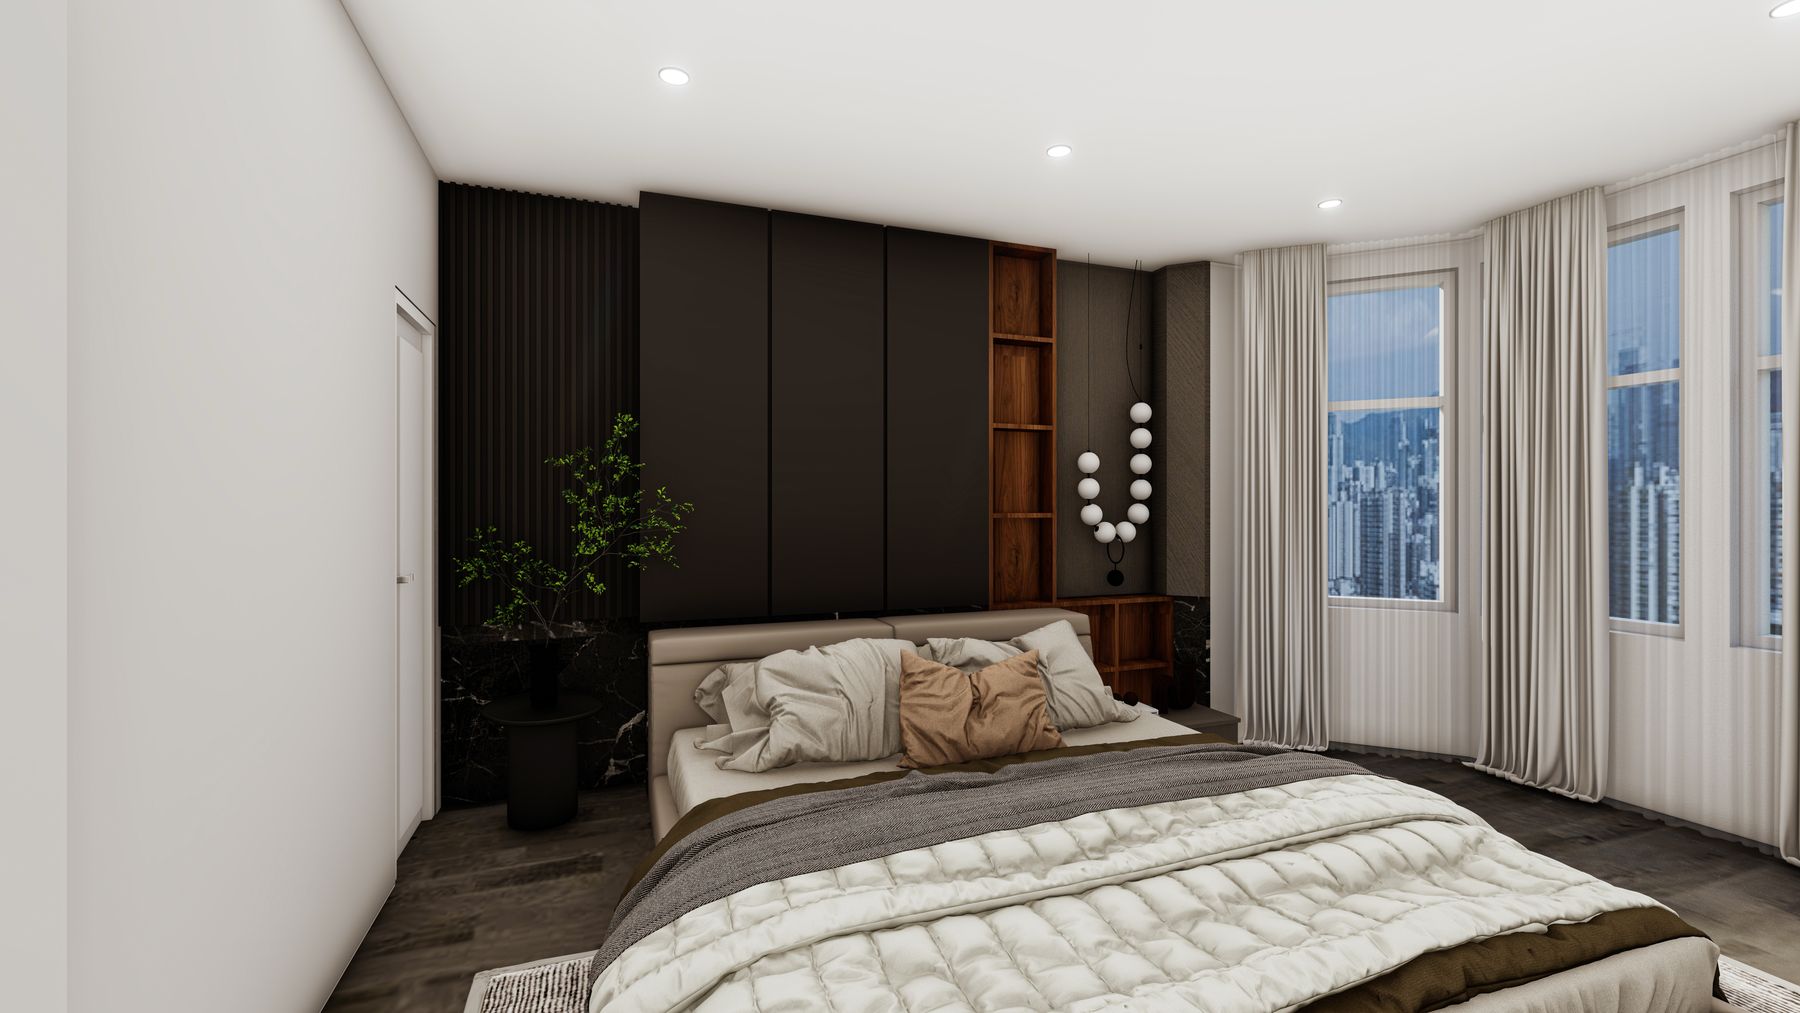
Bedroom design – 3D visualisation
3D visualisation
Bedroom design – 3D visualisation
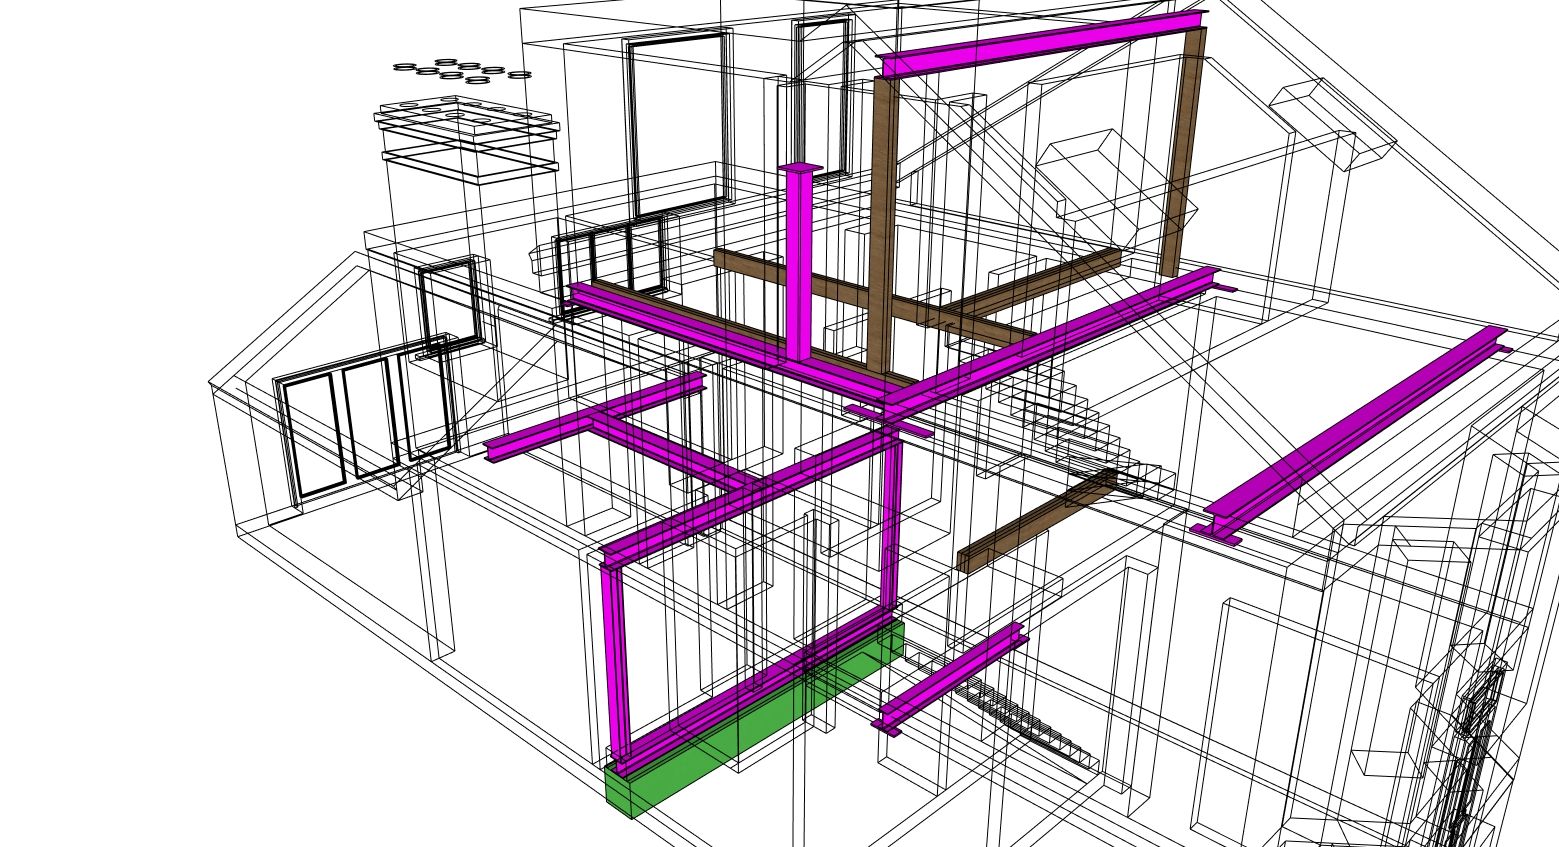 Structural design
Whole-house steel frame – structural wireframe
Structural design
Whole-house steel frame – structural wireframe
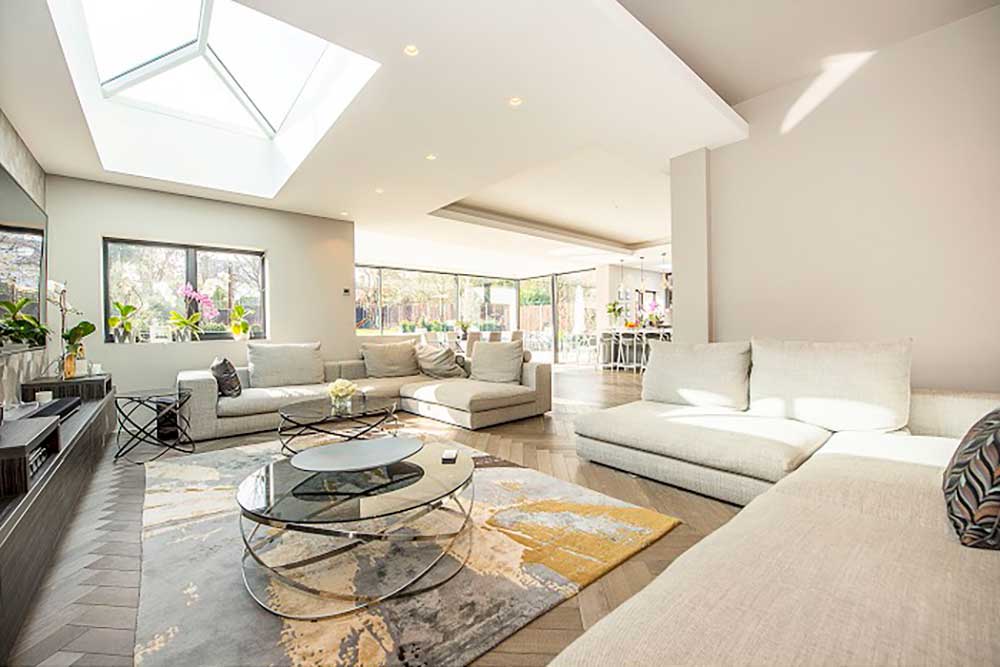 Completed projects
Open-plan lounge under a roof lantern
Completed projects
Open-plan lounge under a roof lantern
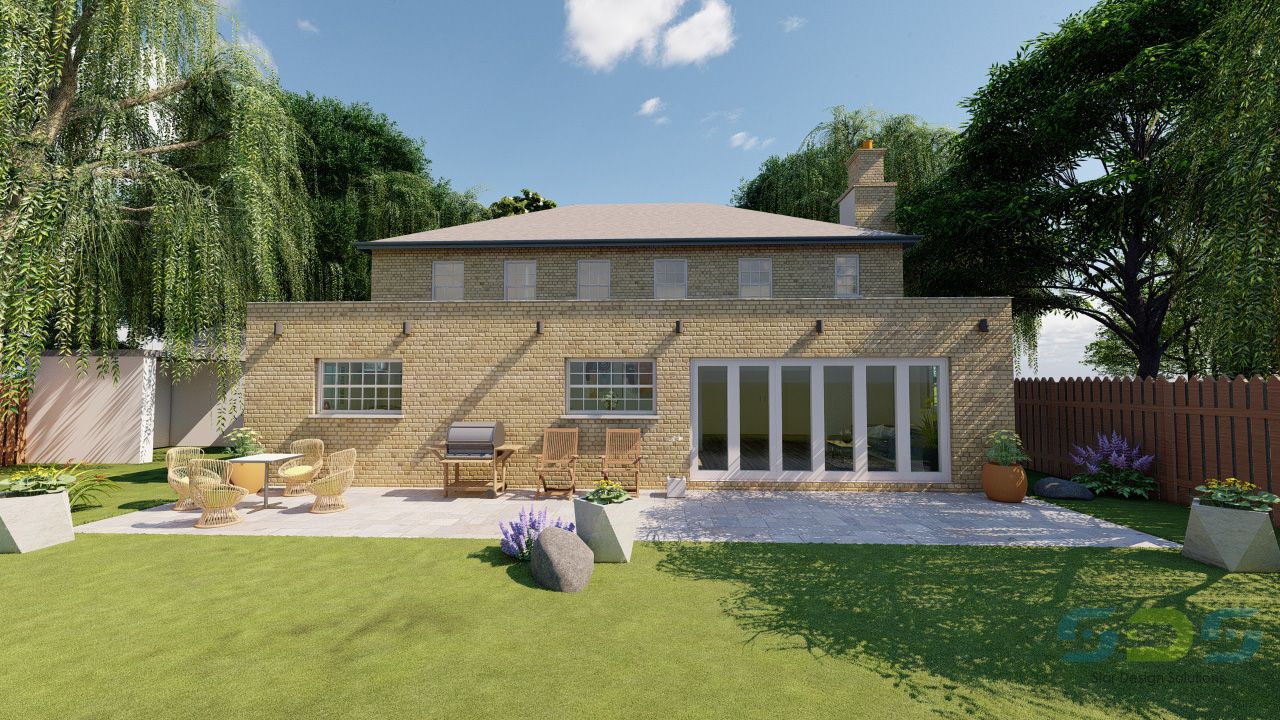 3D visualisation
Rear elevation and garden by day – 3D visualisation
3D visualisation
Rear elevation and garden by day – 3D visualisation
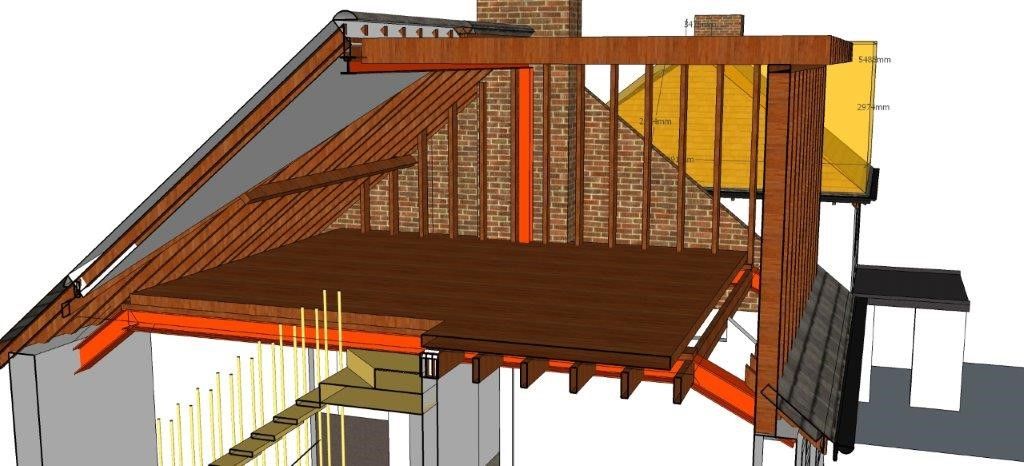 Structural design
Loft dormer steel and timber – structural model
Structural design
Loft dormer steel and timber – structural model
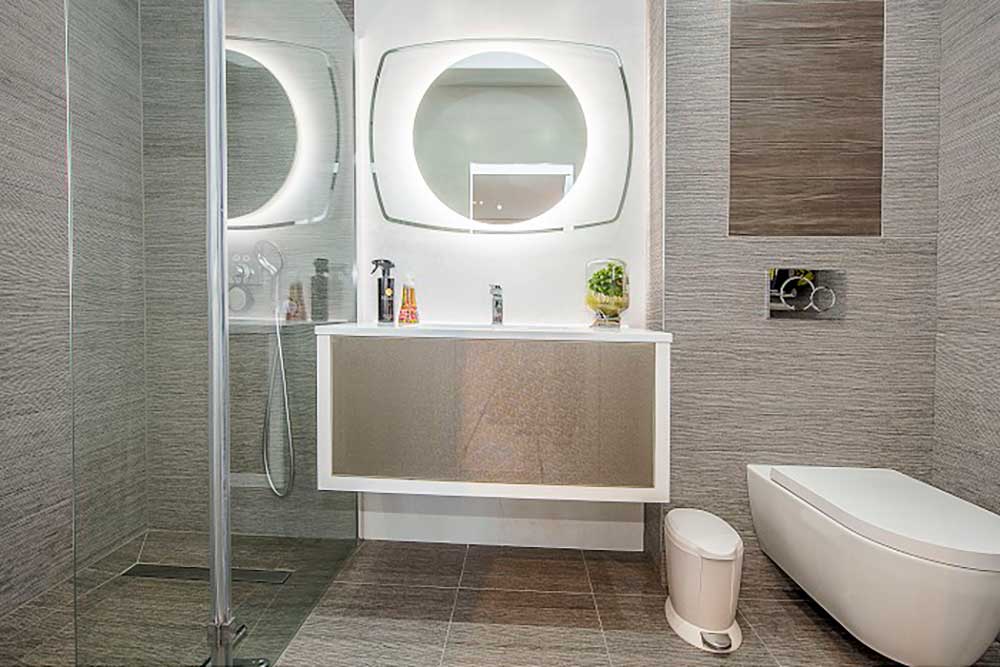 Completed projects
Modern bathroom with backlit LED mirrors
Completed projects
Modern bathroom with backlit LED mirrors
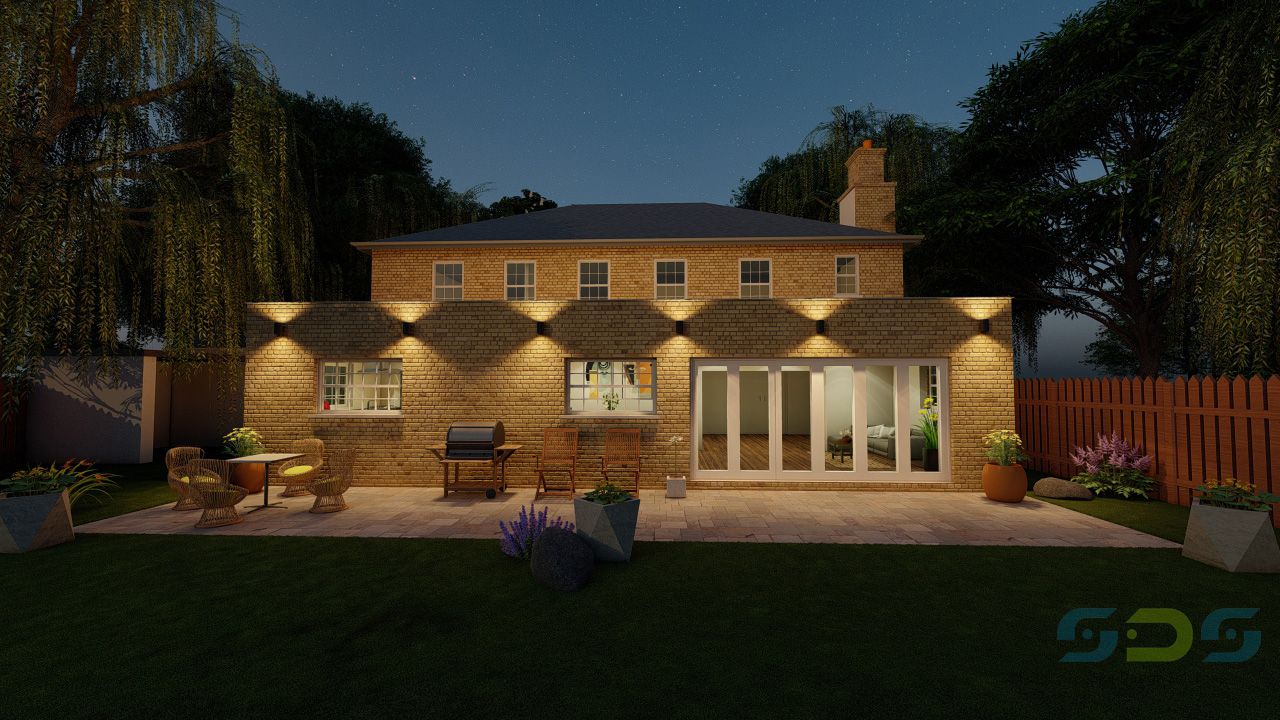 3D visualisation
Rear elevation and garden at night – 3D visualisation
3D visualisation
Rear elevation and garden at night – 3D visualisation
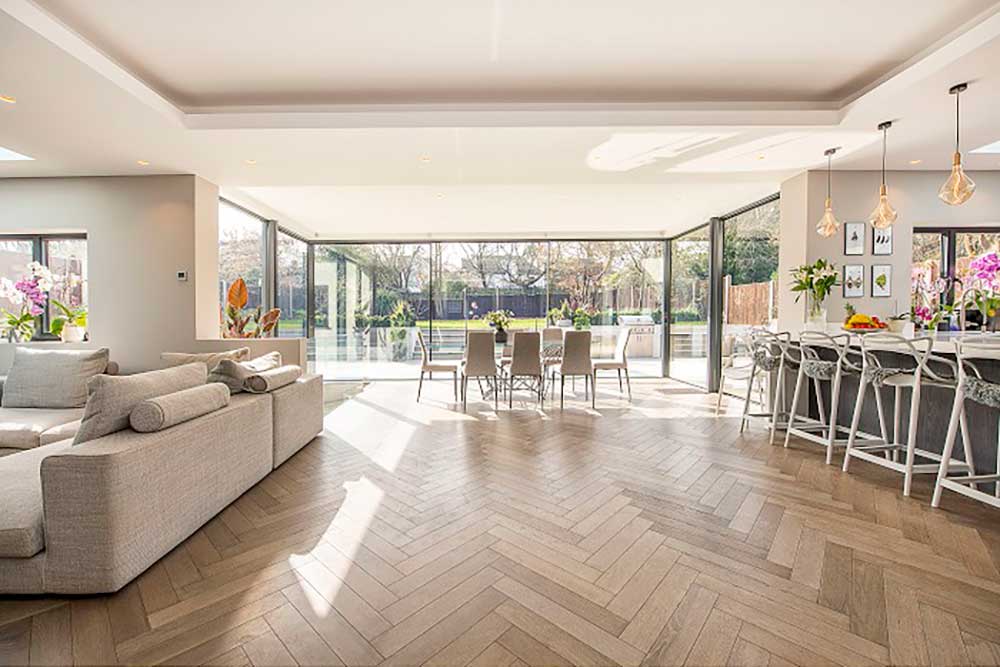 Completed projects
Open-plan kitchen, dining and living extension
Completed projects
Open-plan kitchen, dining and living extension
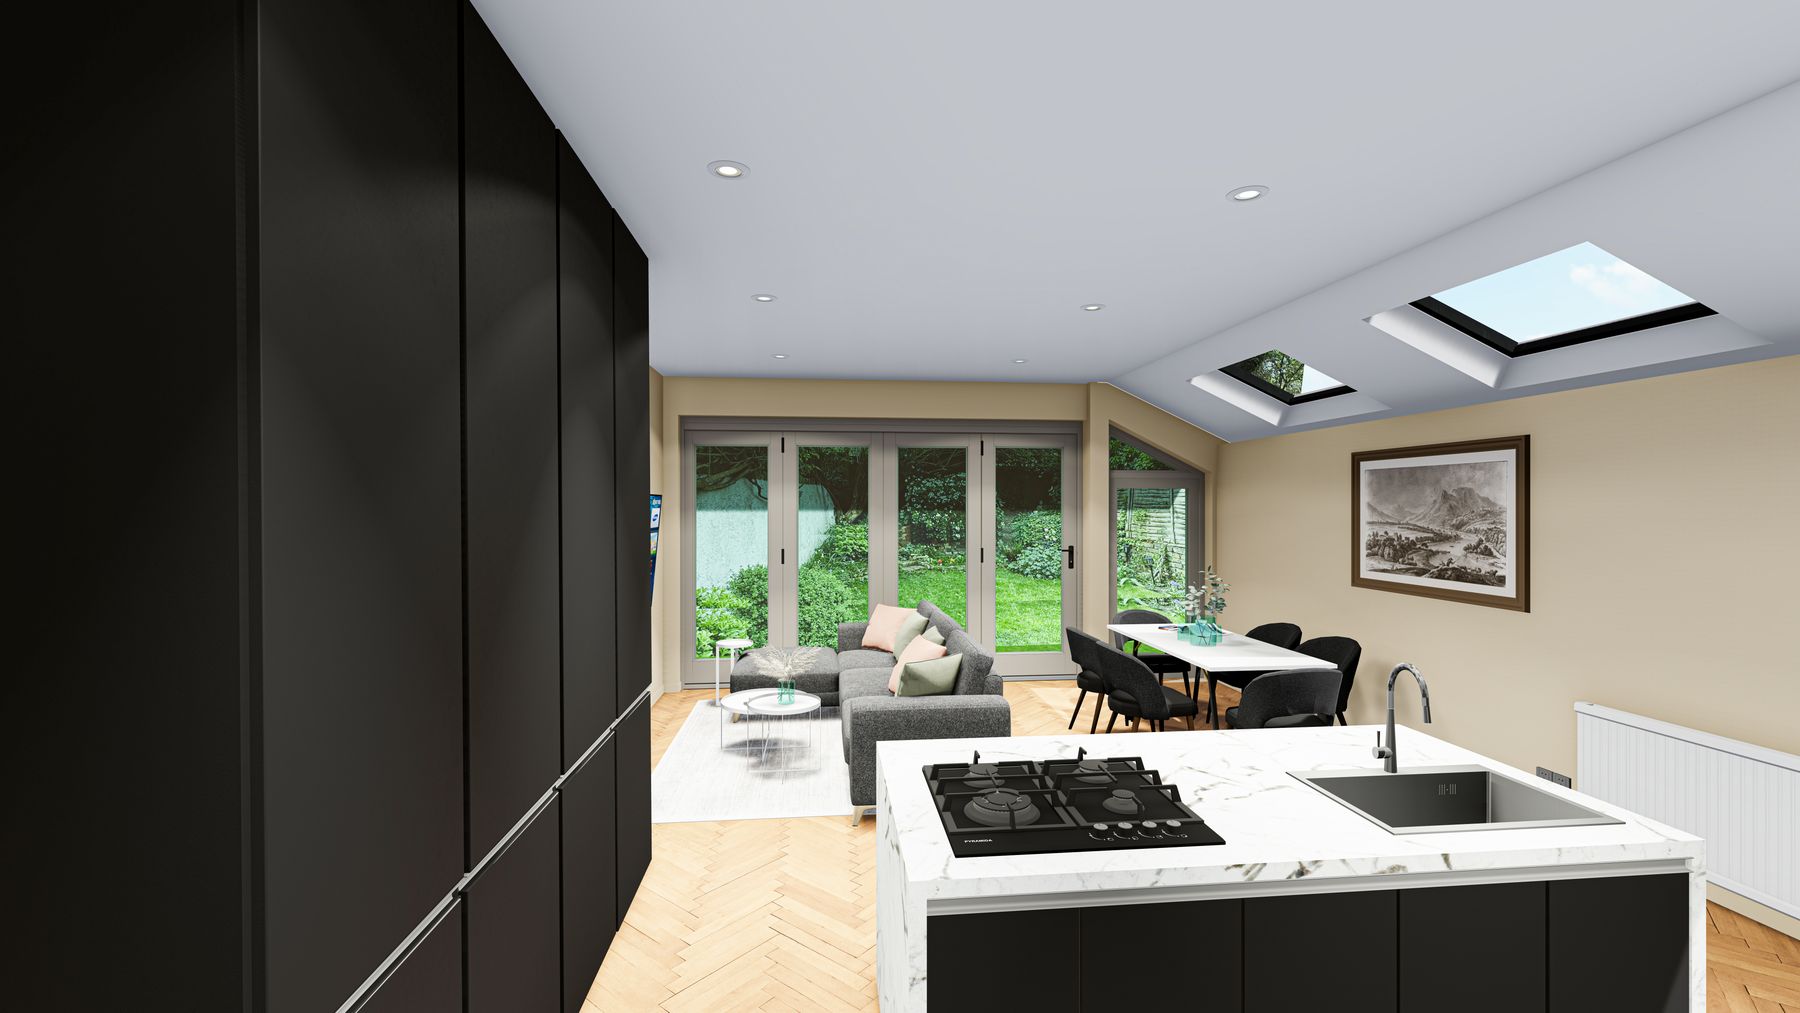 3D visualisation
Kitchen extension – 3D visualisation
3D visualisation
Kitchen extension – 3D visualisation
 Completed projects
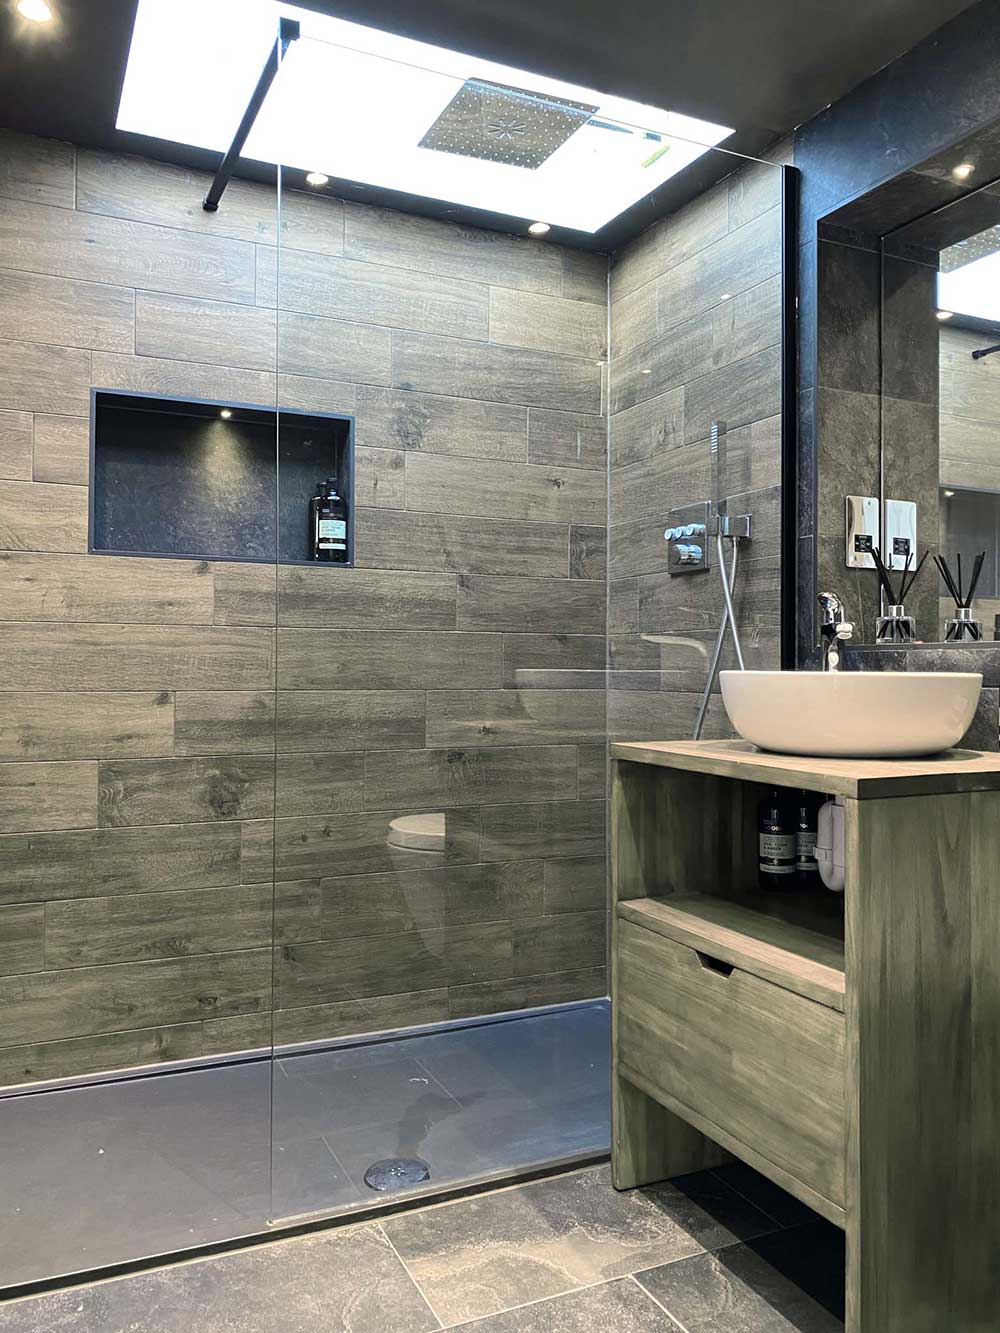
Shower room with stone-effect tiles
Completed projects
Shower room with stone-effect tiles
 3D visualisation
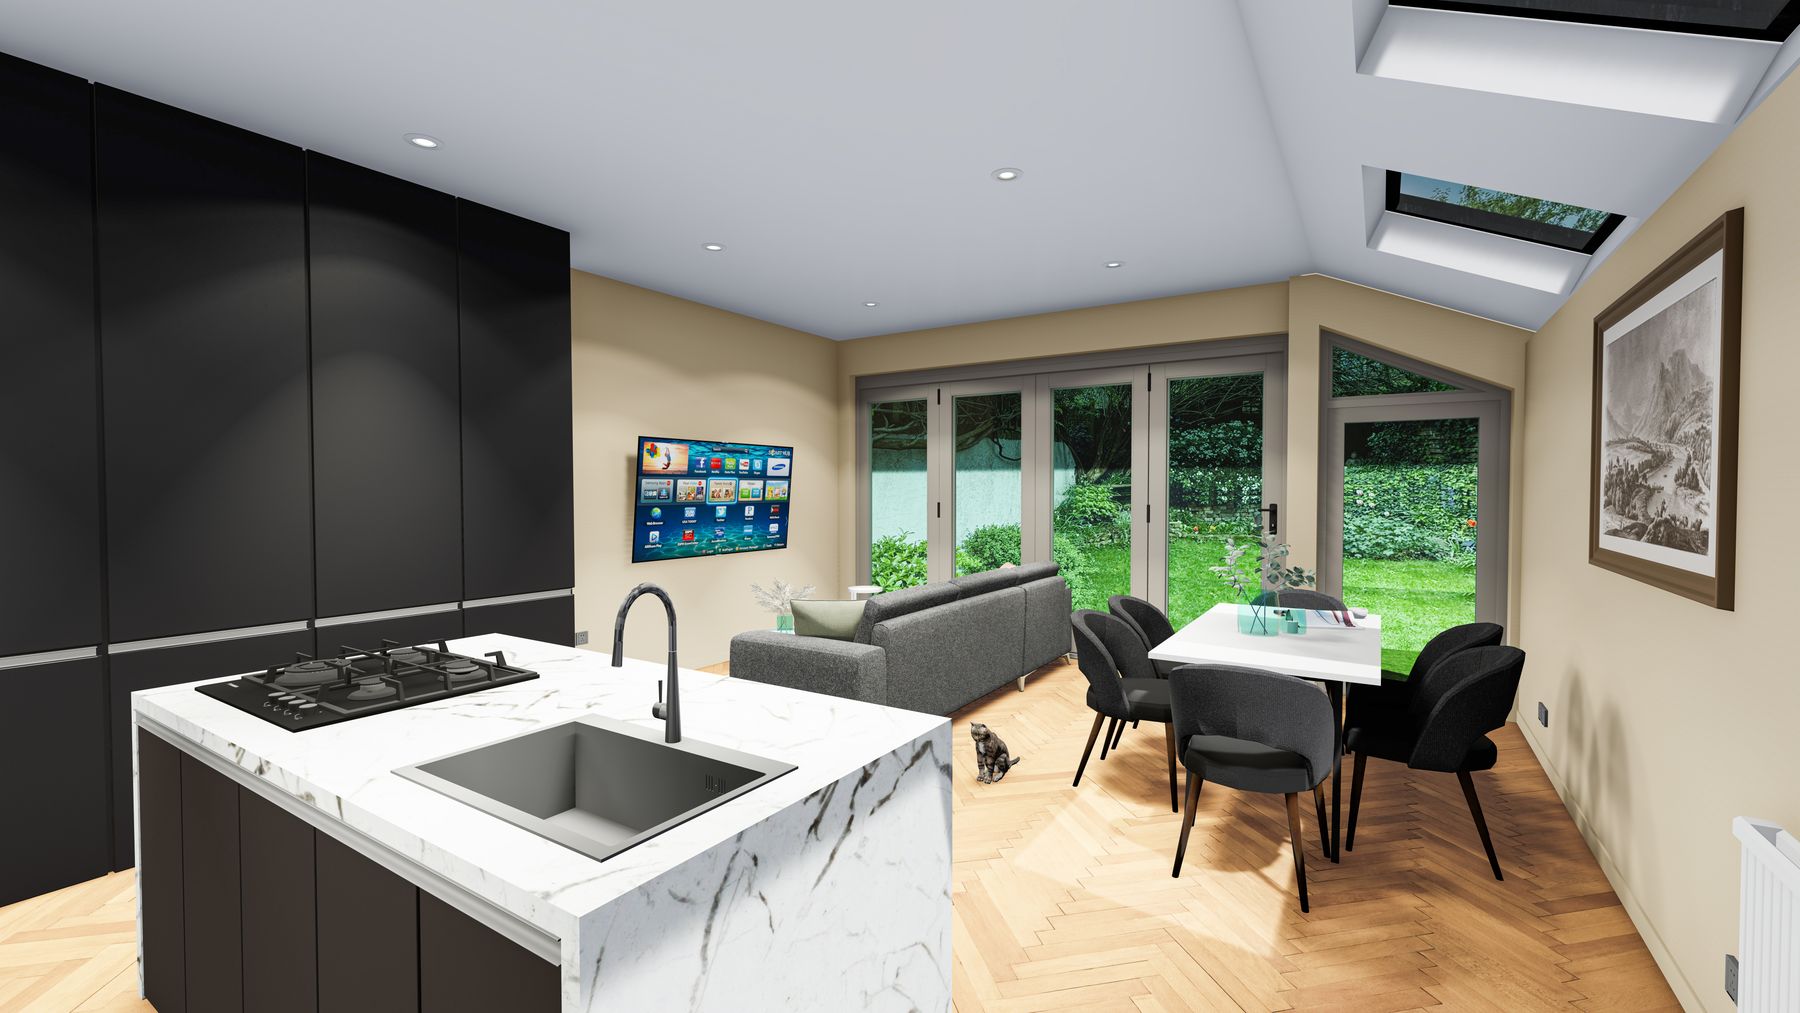
Kitchen extension with island – 3D visualisation
3D visualisation
Kitchen extension with island – 3D visualisation
 Completed projects
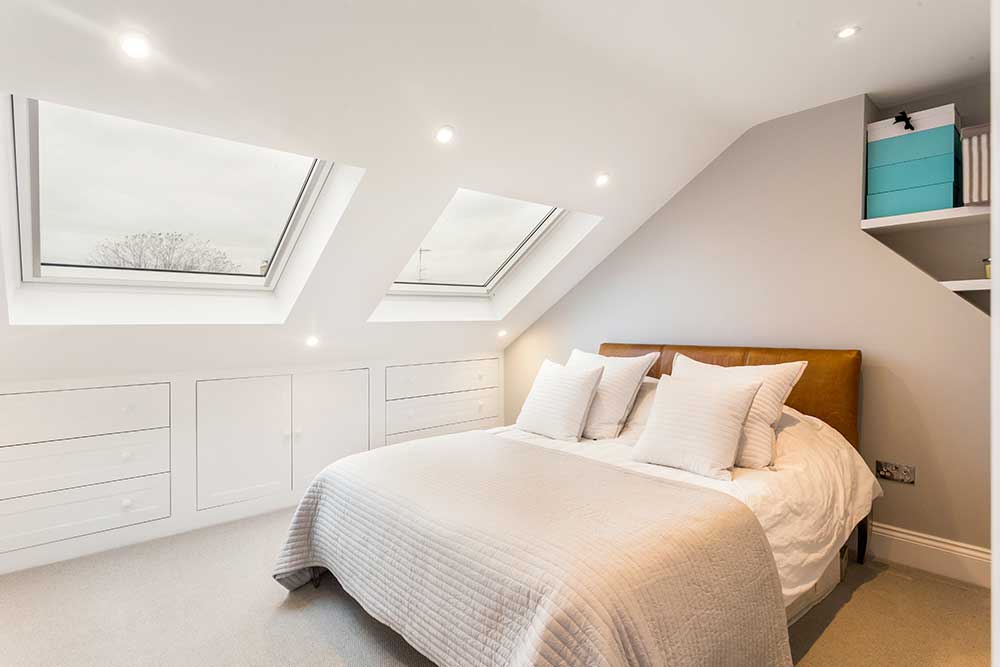
Loft conversion bedroom with Velux windows
Completed projects
Loft conversion bedroom with Velux windows
 3D visualisation
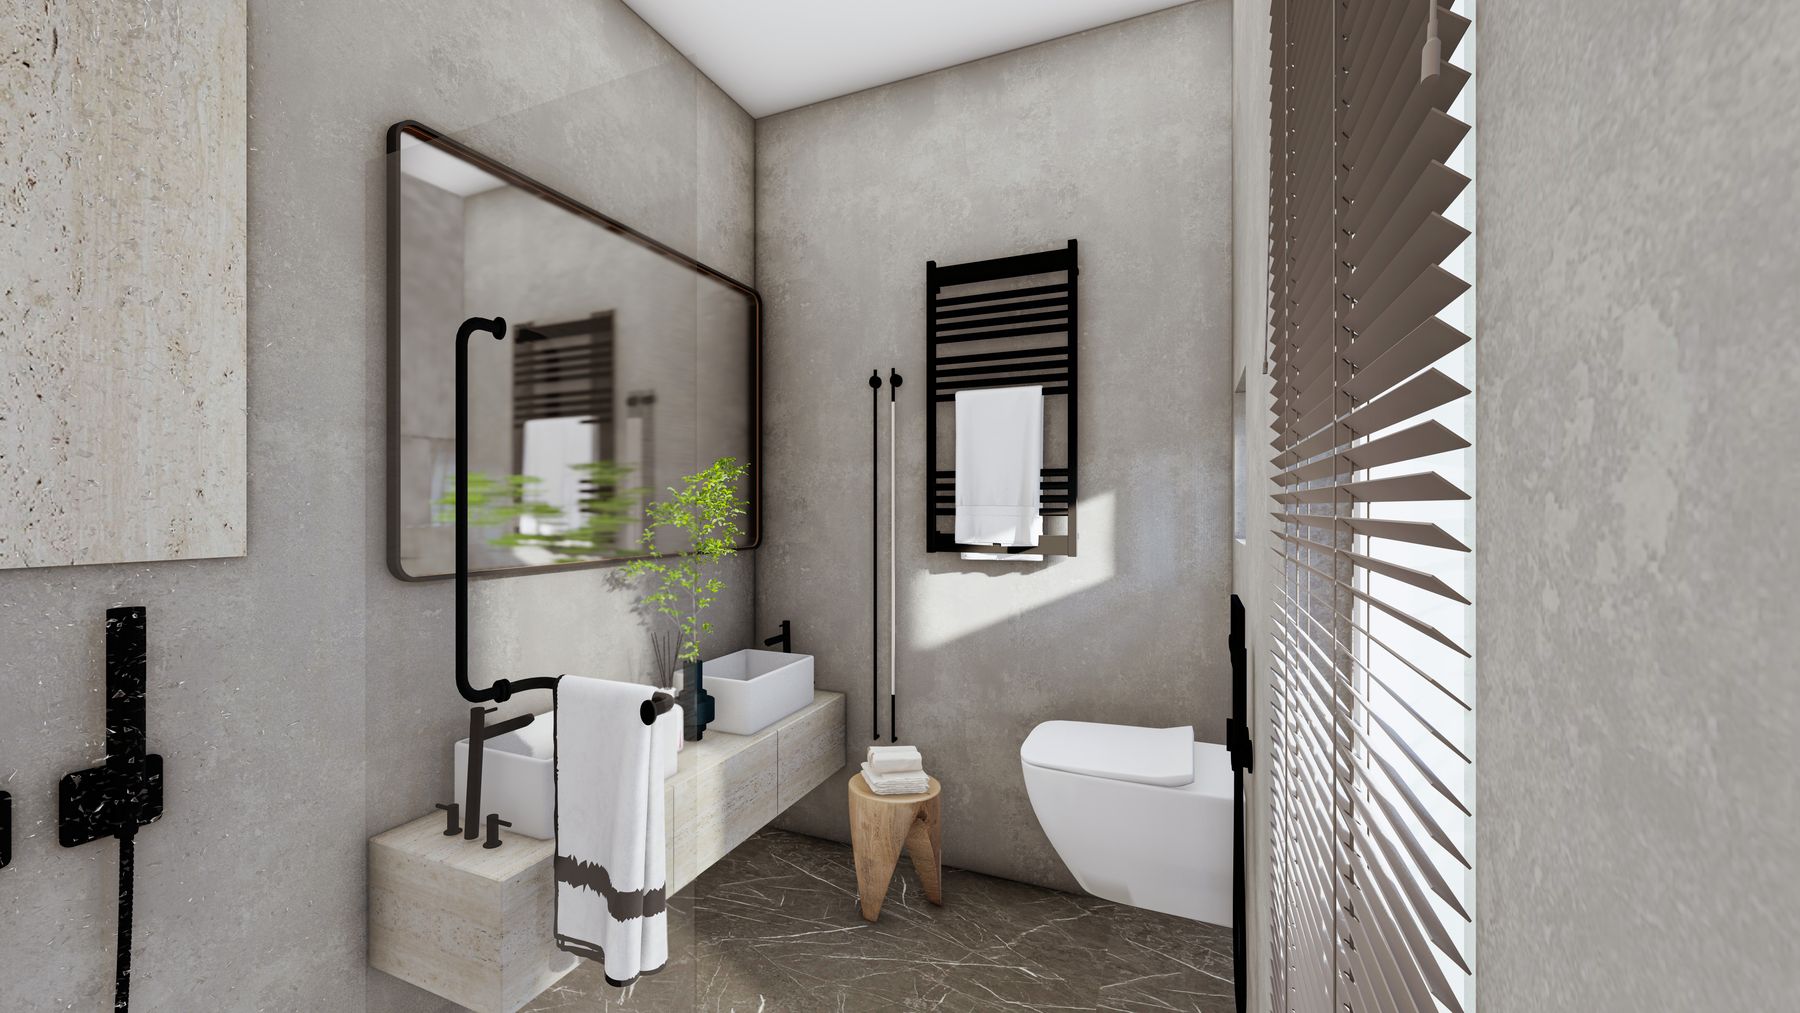
Loft conversion bathroom – 3D visualisation
3D visualisation
Loft conversion bathroom – 3D visualisation
 Completed projects
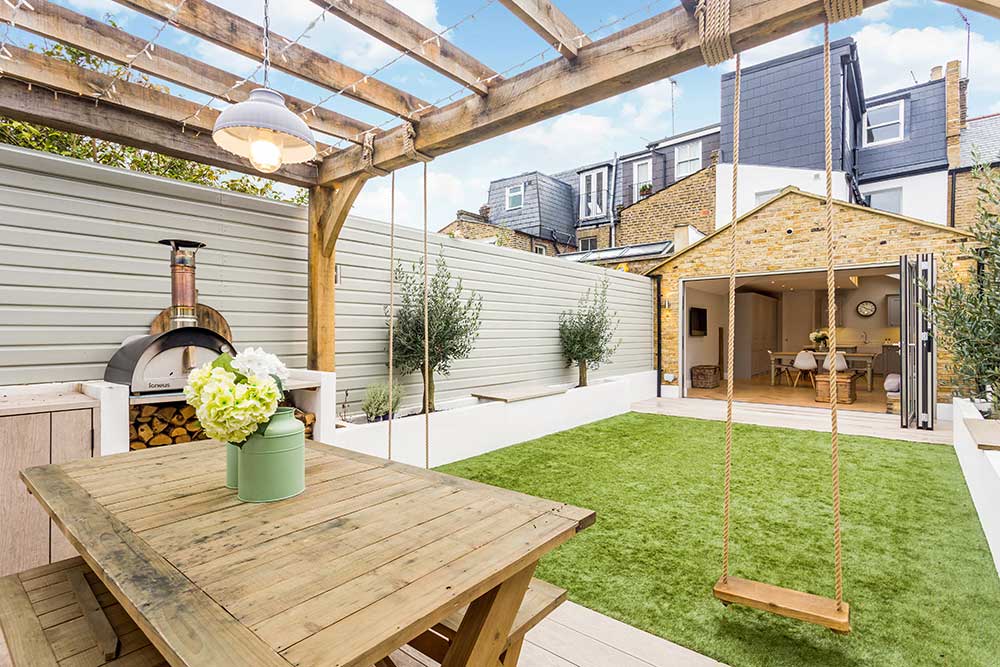
Garden pergola with outdoor dining area
Completed projects
Garden pergola with outdoor dining area
 3D visualisation
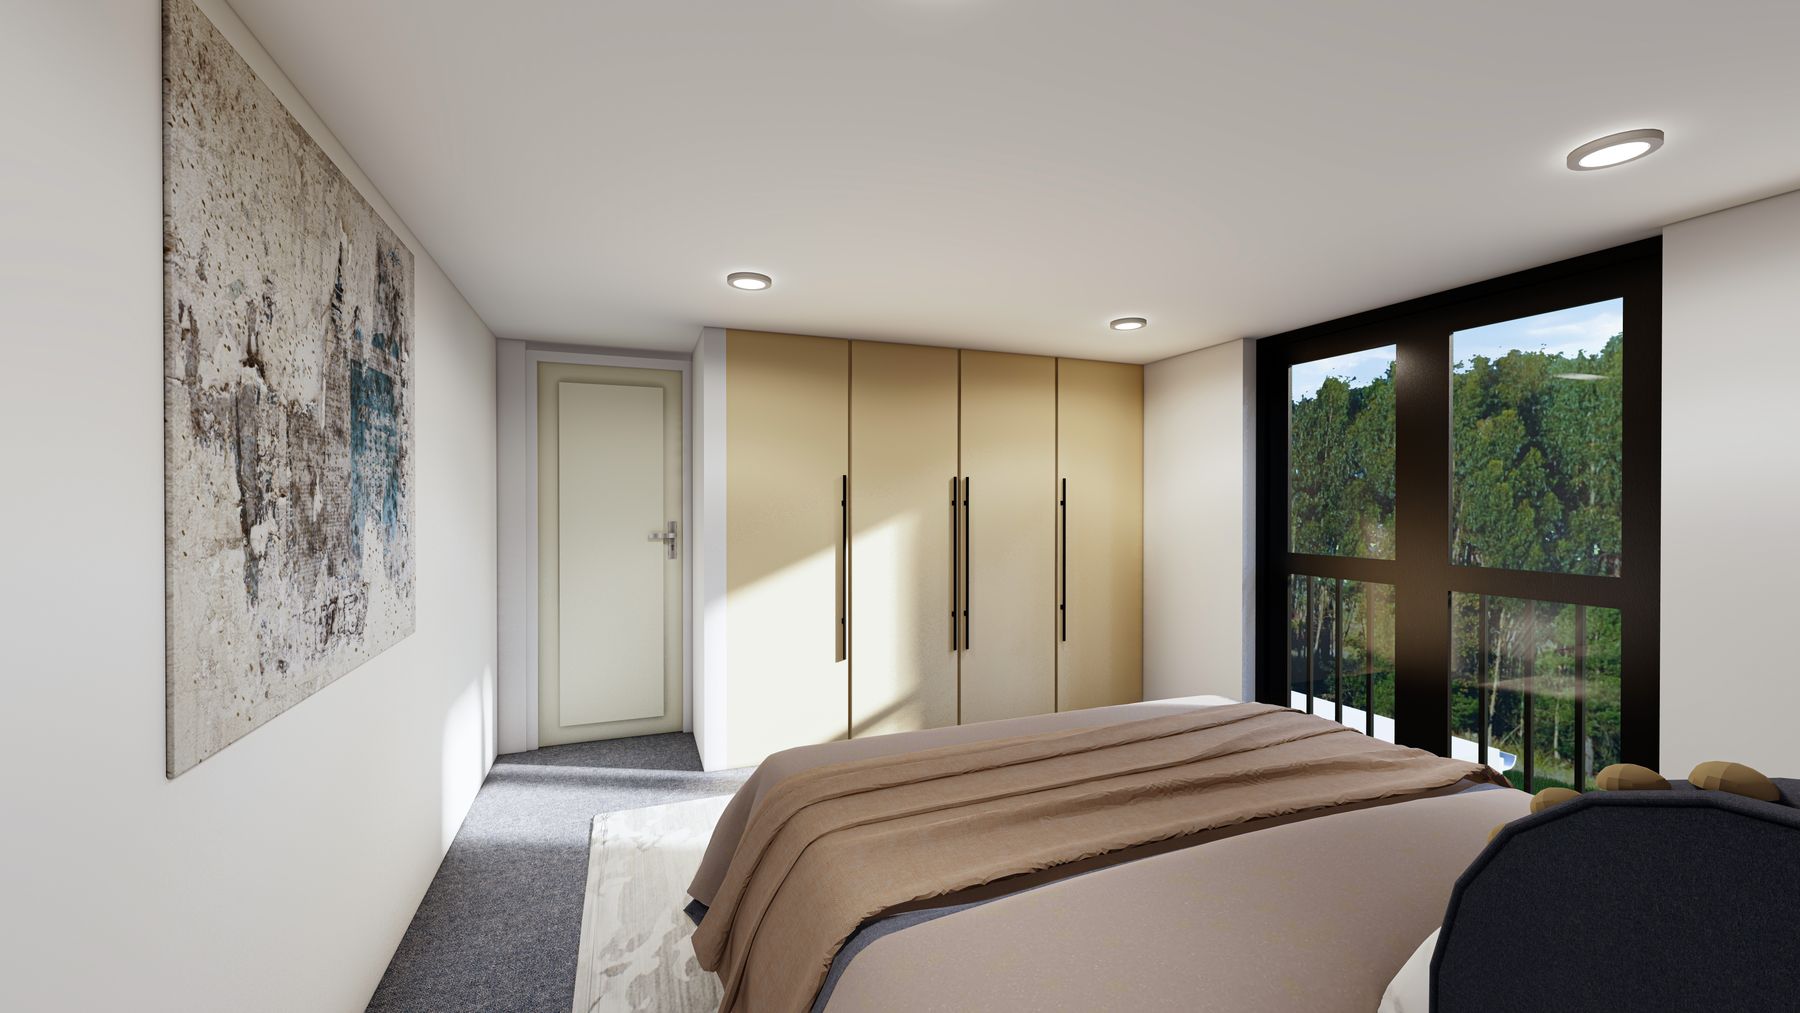
Loft conversion bedroom – 3D visualisation
3D visualisation
Loft conversion bedroom – 3D visualisation
 Completed projects
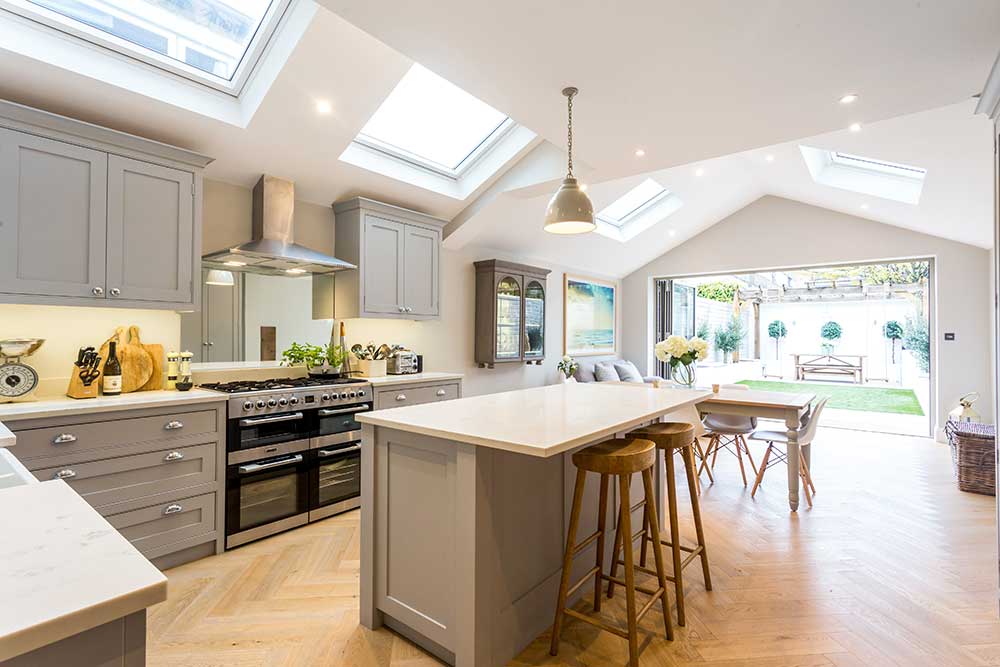
Kitchen extension with skylights and island
Completed projects
Kitchen extension with skylights and island
 3D visualisation
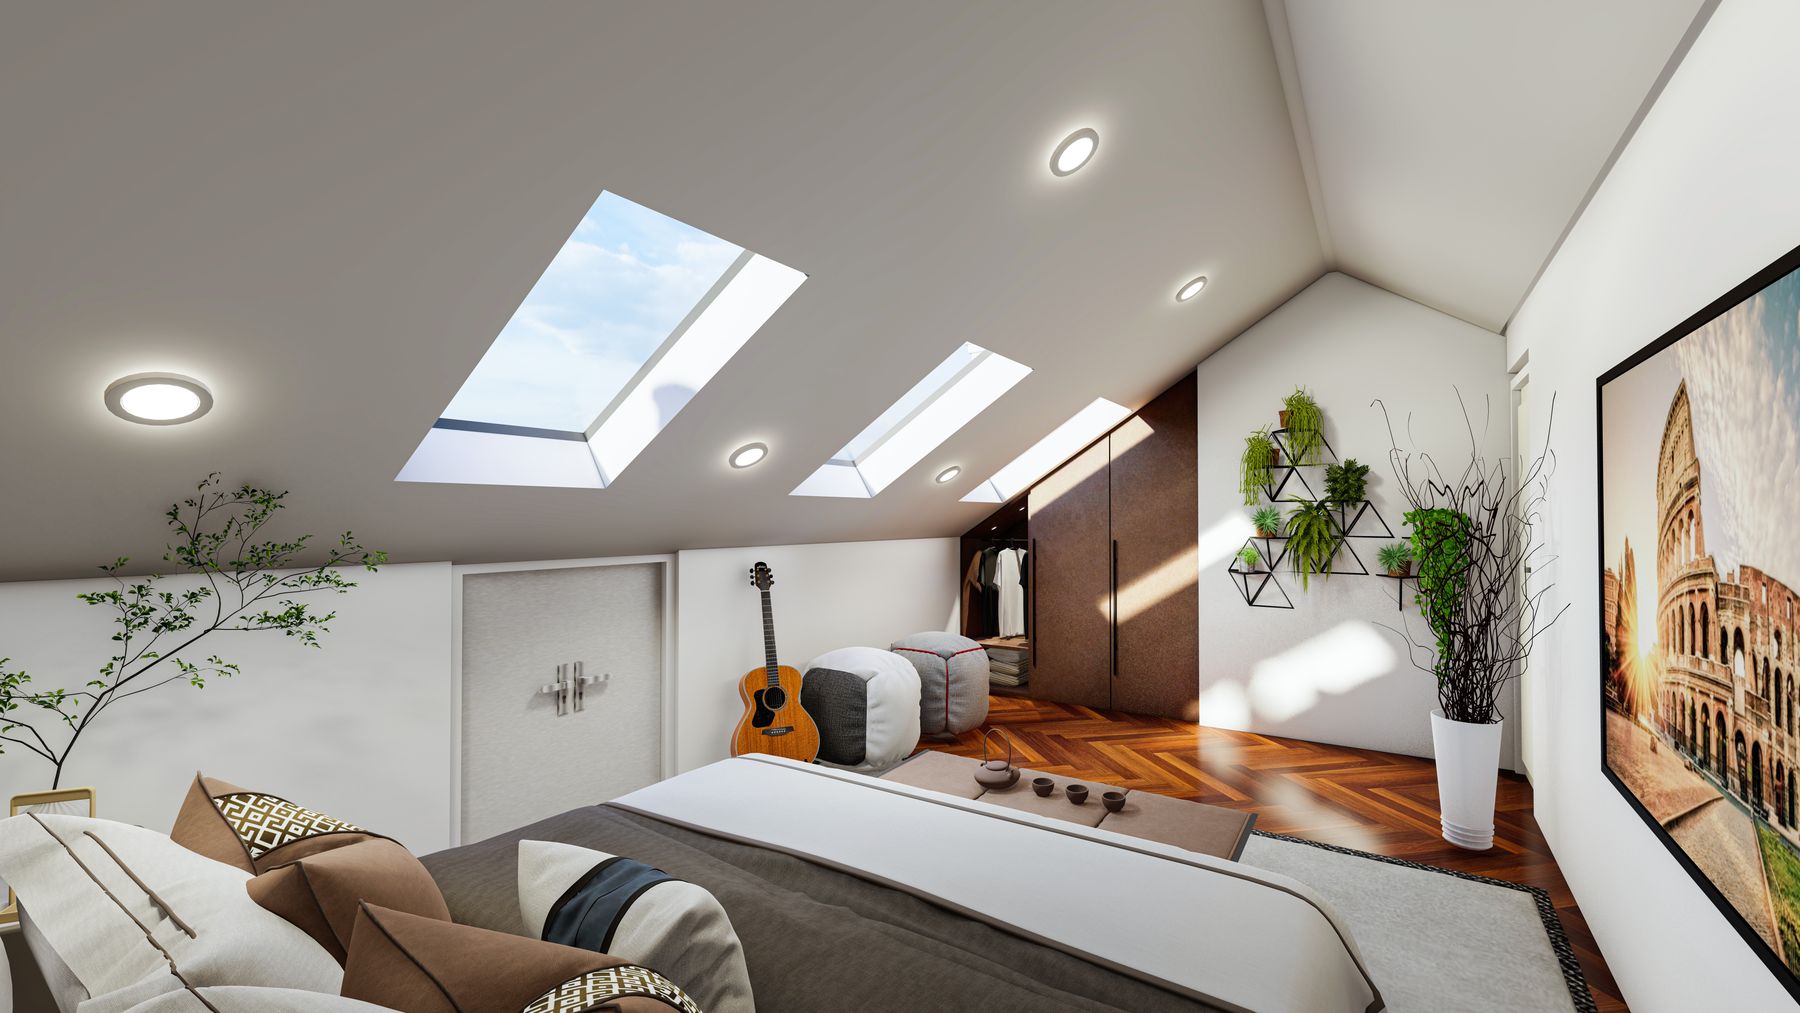
Loft bedroom with rooflights – 3D visualisation
3D visualisation
Loft bedroom with rooflights – 3D visualisation
 Completed projects
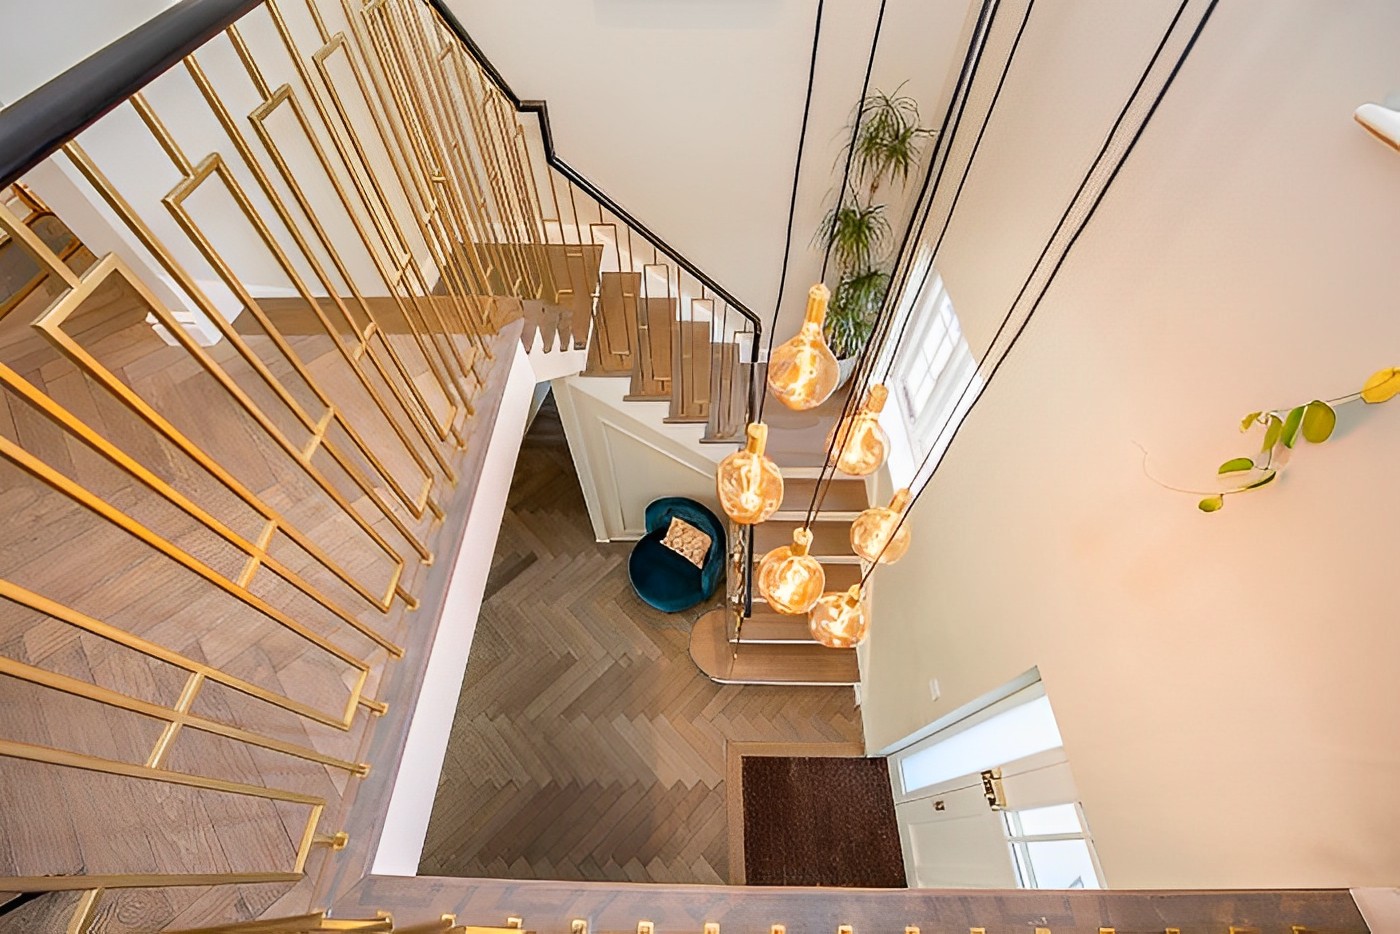
Feature staircase with pendant lighting
Completed projects
Feature staircase with pendant lighting
 3D visualisation
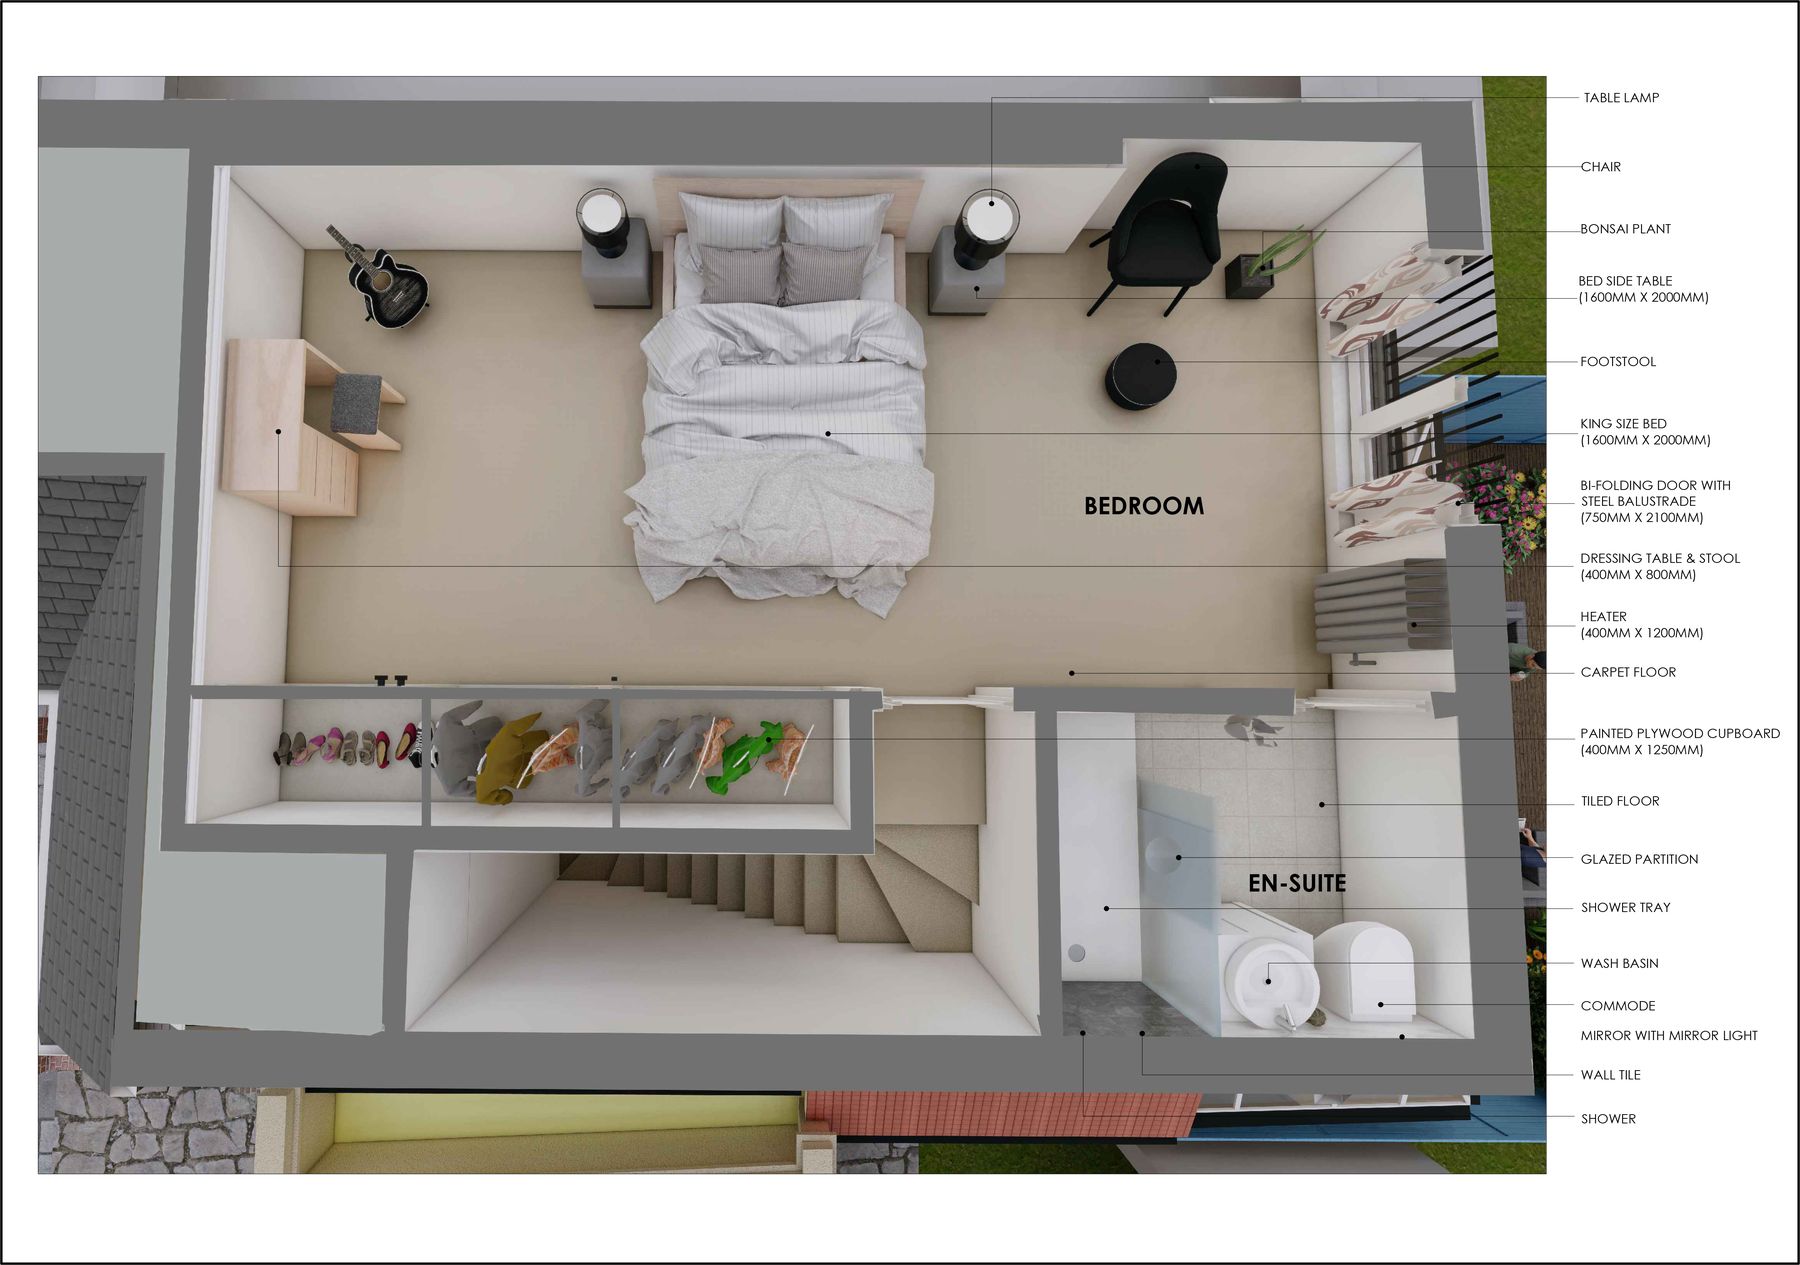
Loft conversion 3D floor plan
3D visualisation
Loft conversion 3D floor plan
 Completed projects
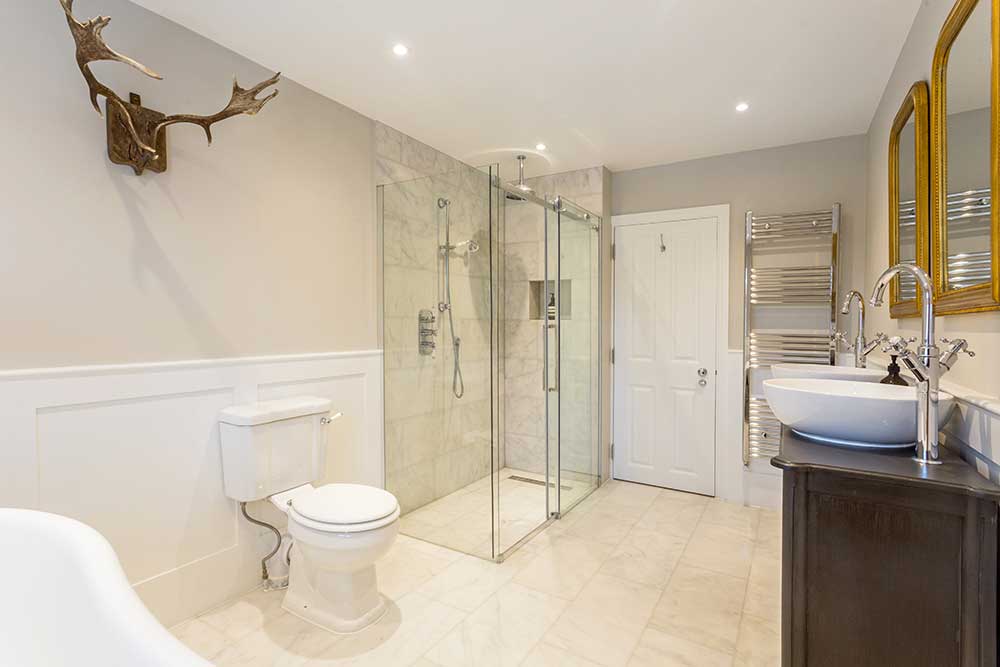
Bathroom with frameless walk-in shower
Completed projects
Bathroom with frameless walk-in shower
 3D visualisation
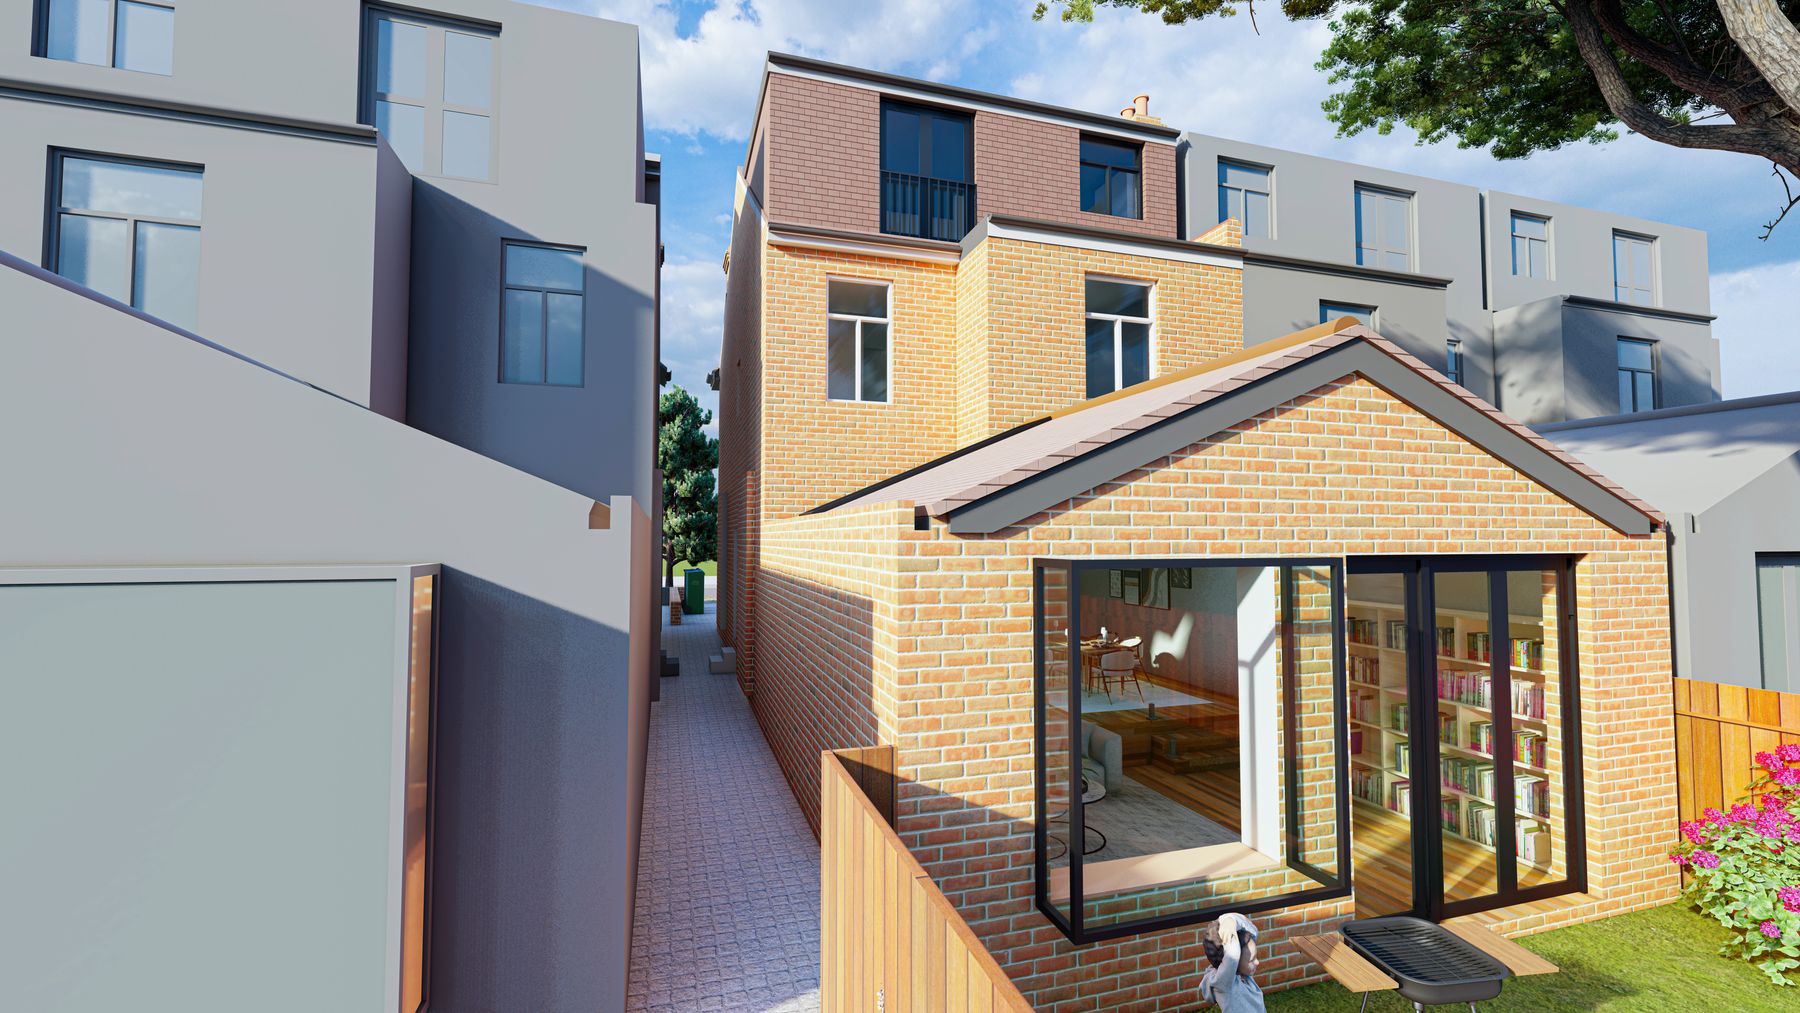
Rear extension elevation – 3D visualisation
3D visualisation
Rear extension elevation – 3D visualisation
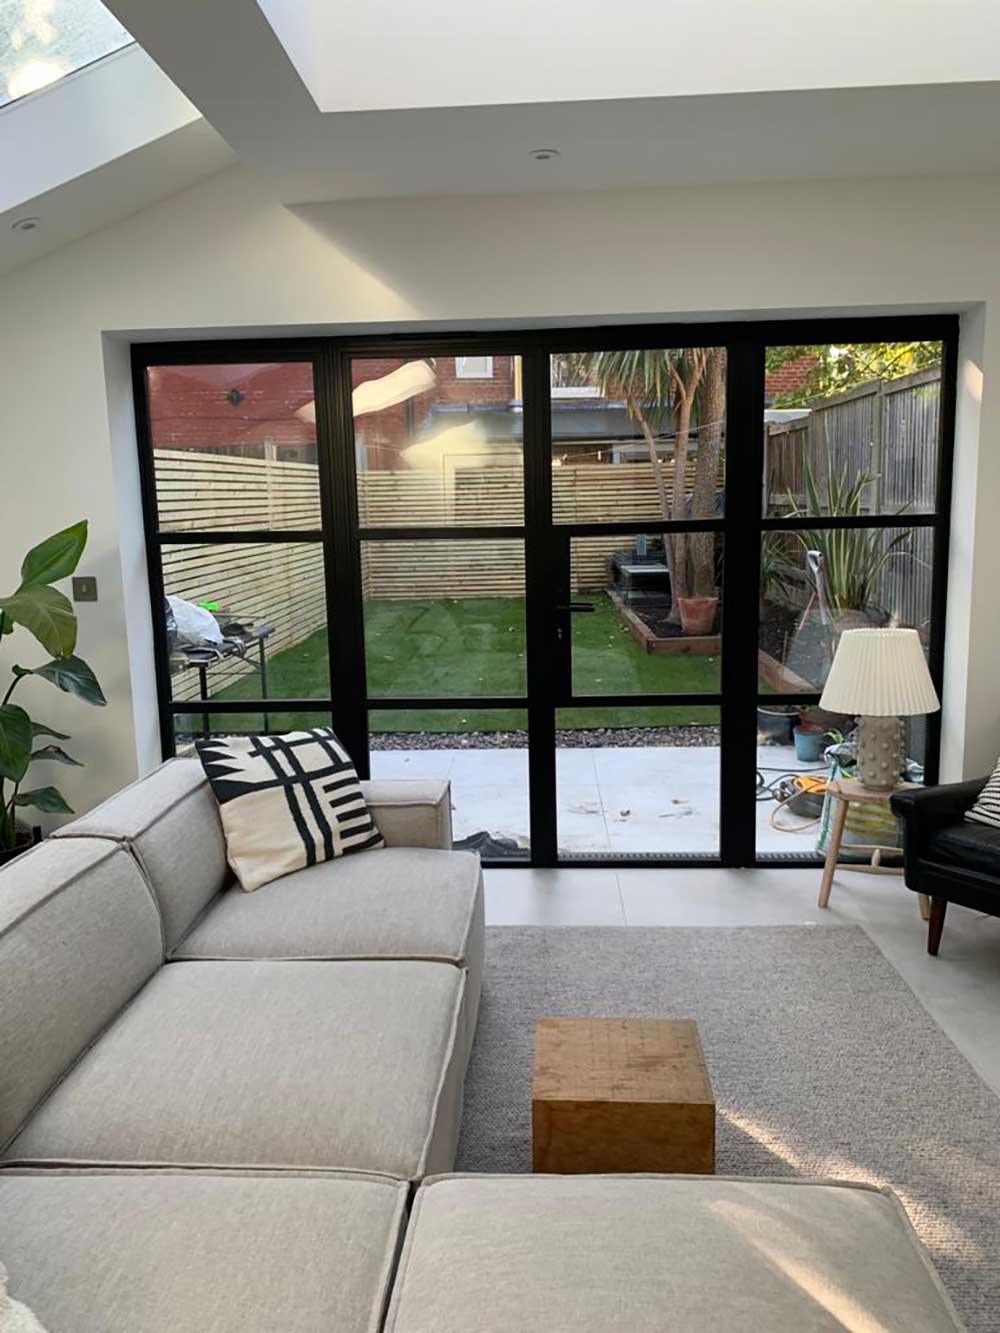 Completed projects
Living room with Crittall-style garden doors
Completed projects
Living room with Crittall-style garden doors
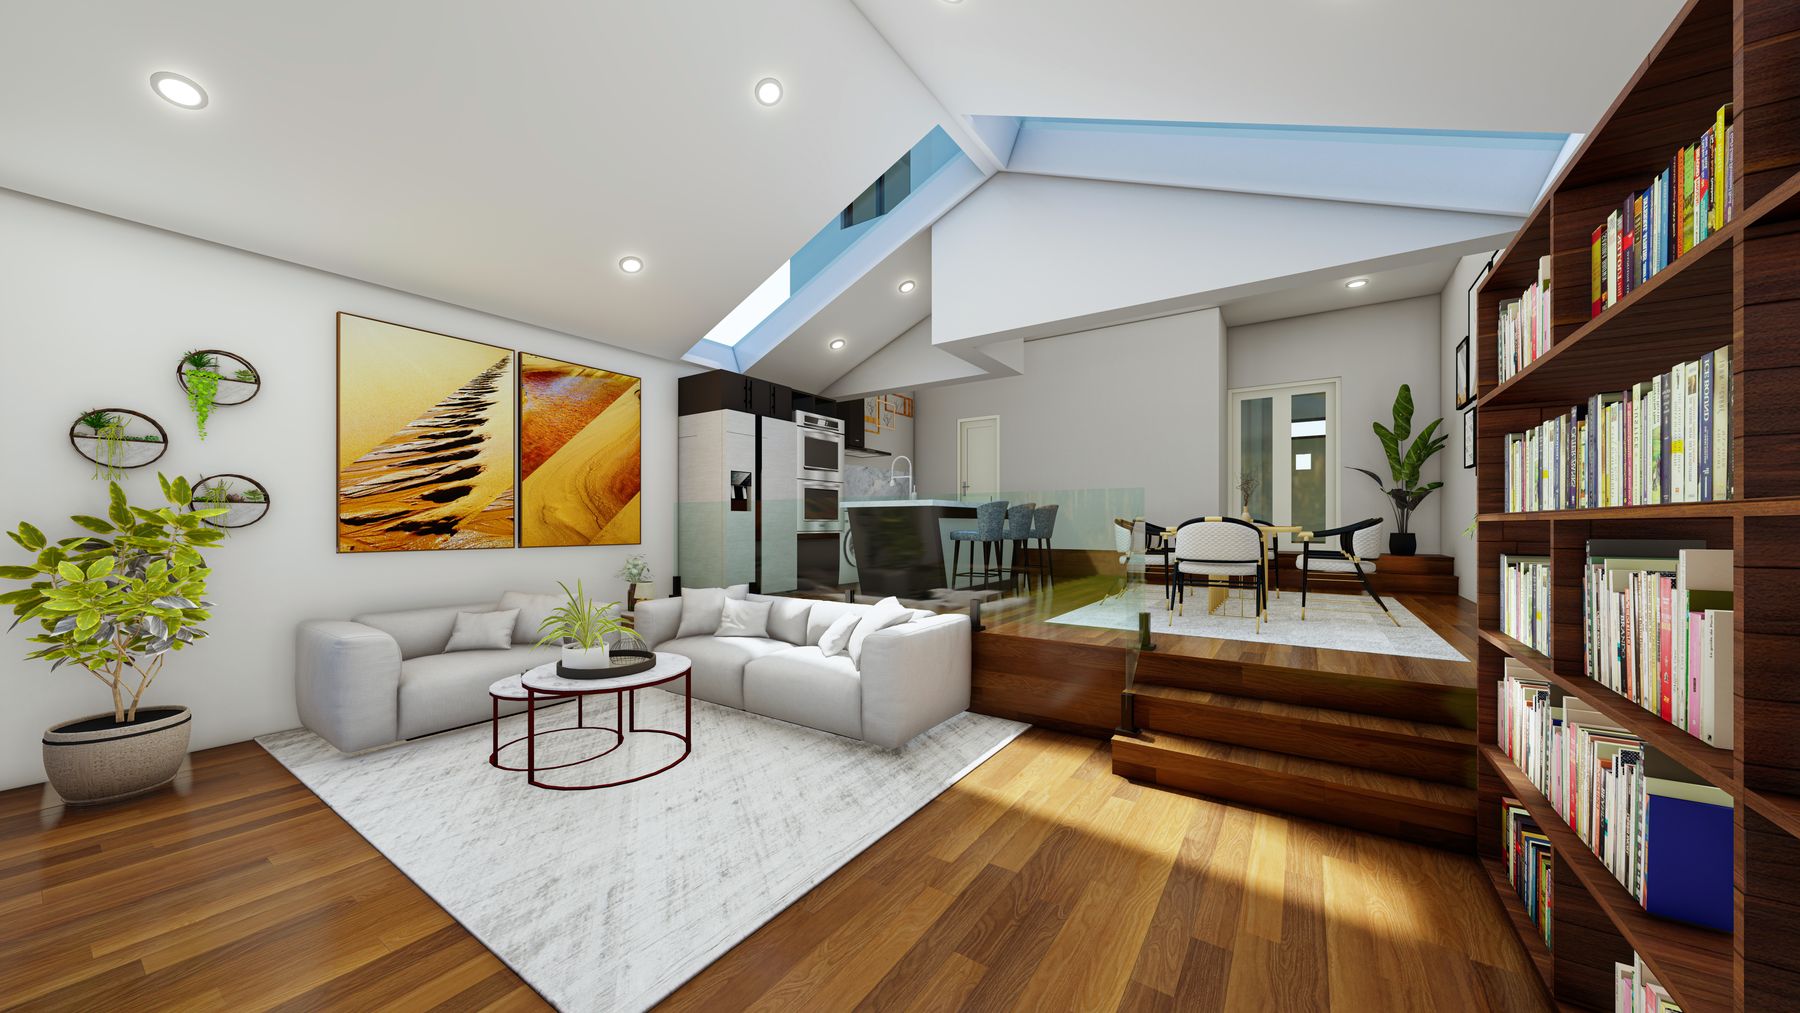 3D visualisation
Rear extension living room – 3D visualisation
3D visualisation
Rear extension living room – 3D visualisation
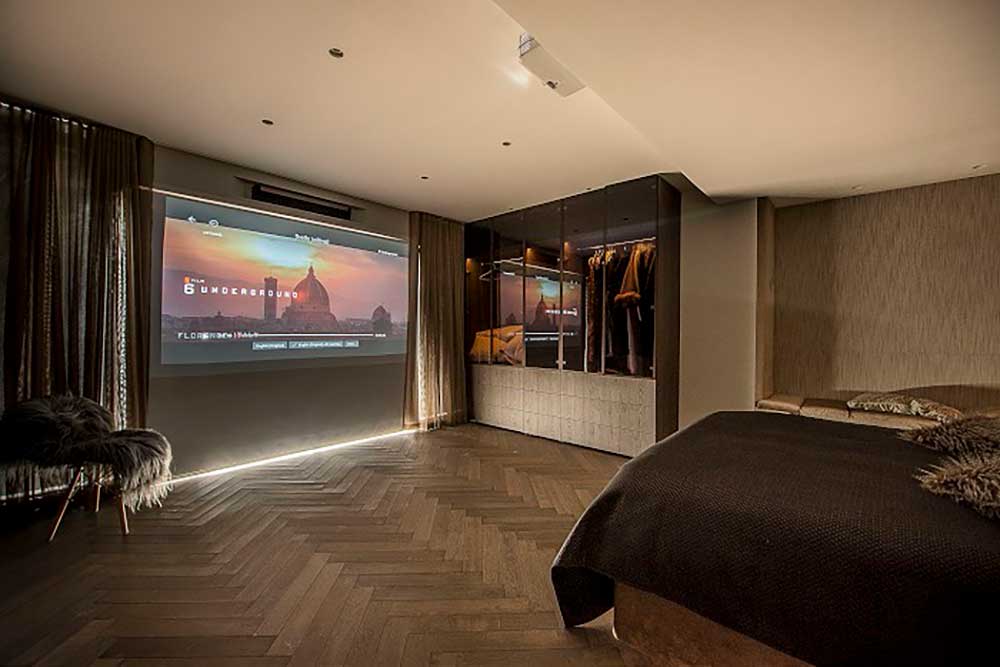 Completed projects
Bedroom with home cinema projector
Completed projects
Bedroom with home cinema projector
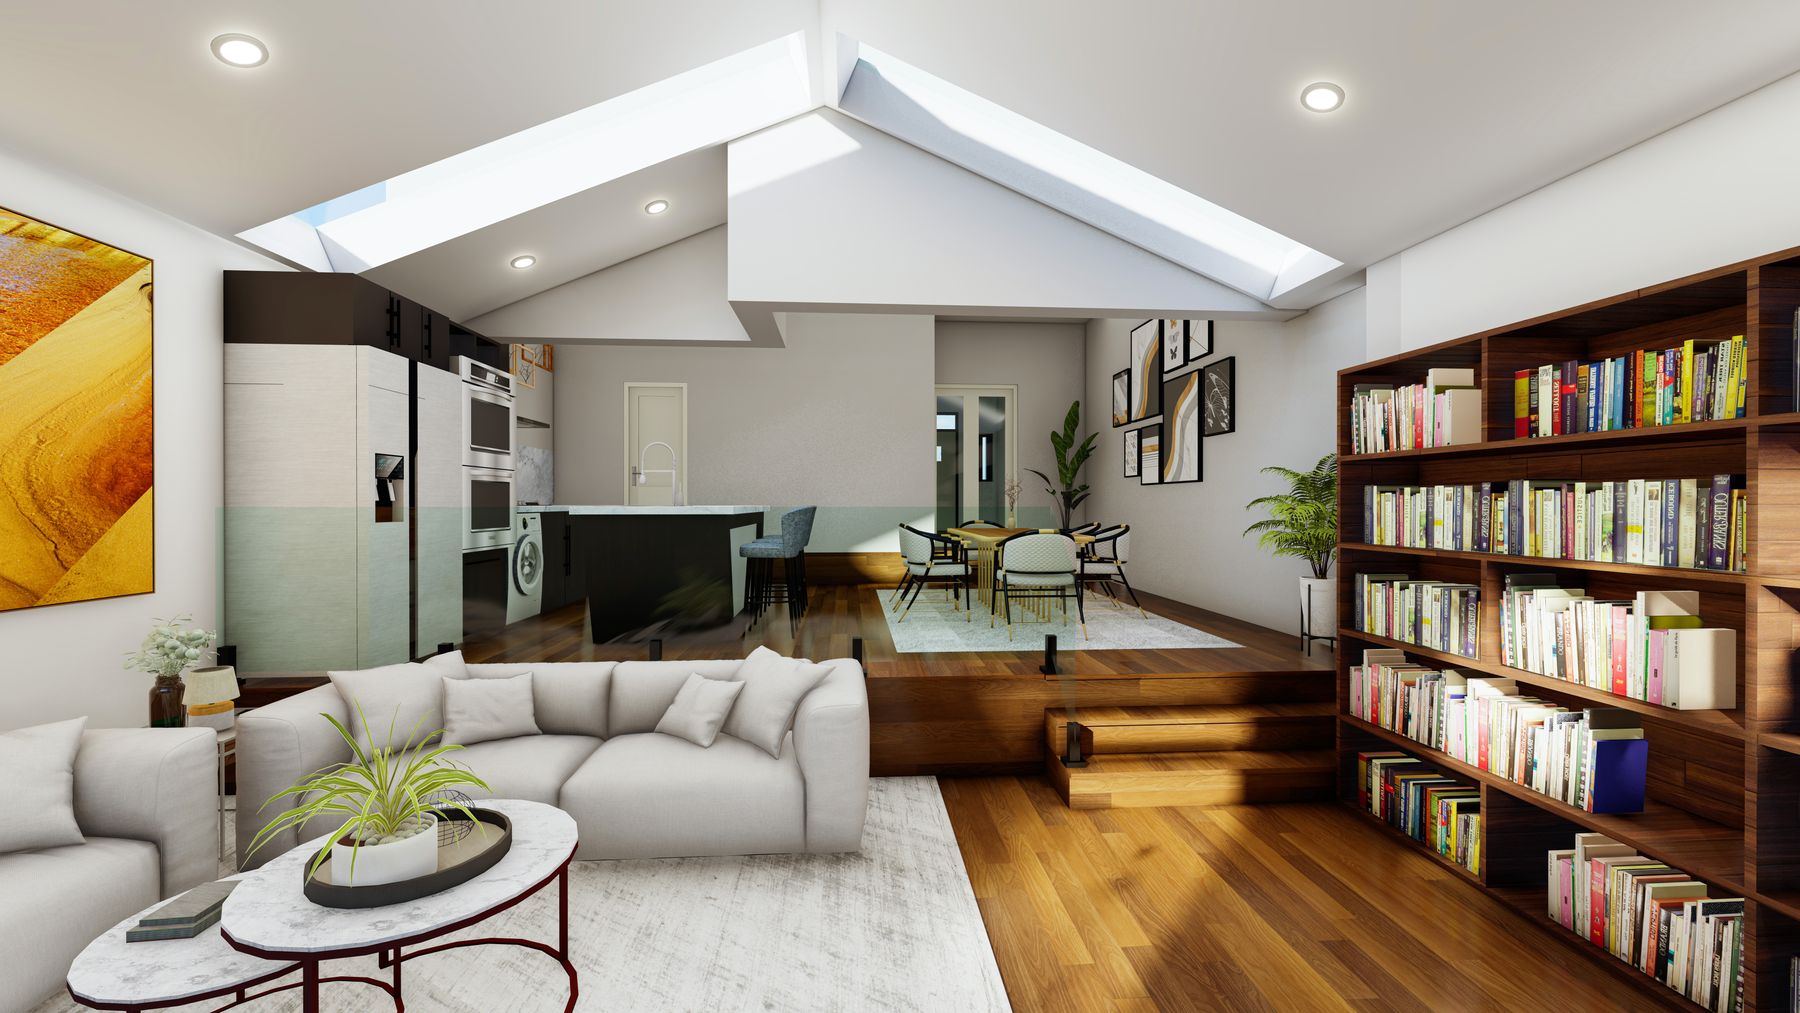 3D visualisation
Rear extension lounge and library – 3D visualisation
3D visualisation
Rear extension lounge and library – 3D visualisation
 Completed projects
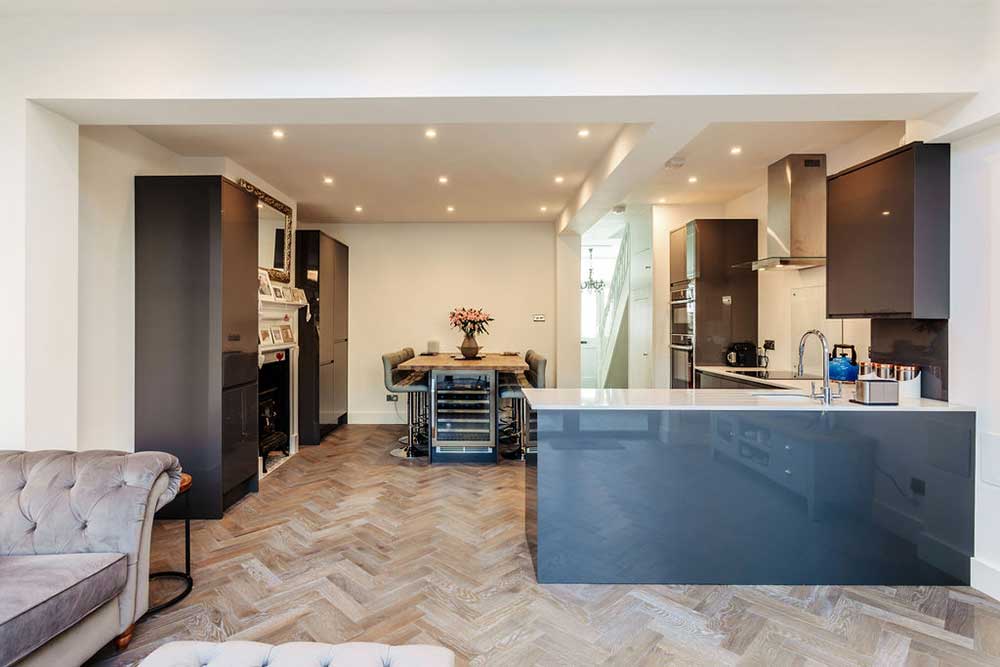
Open-plan kitchen with grey island
Completed projects
Open-plan kitchen with grey island
 3D visualisation
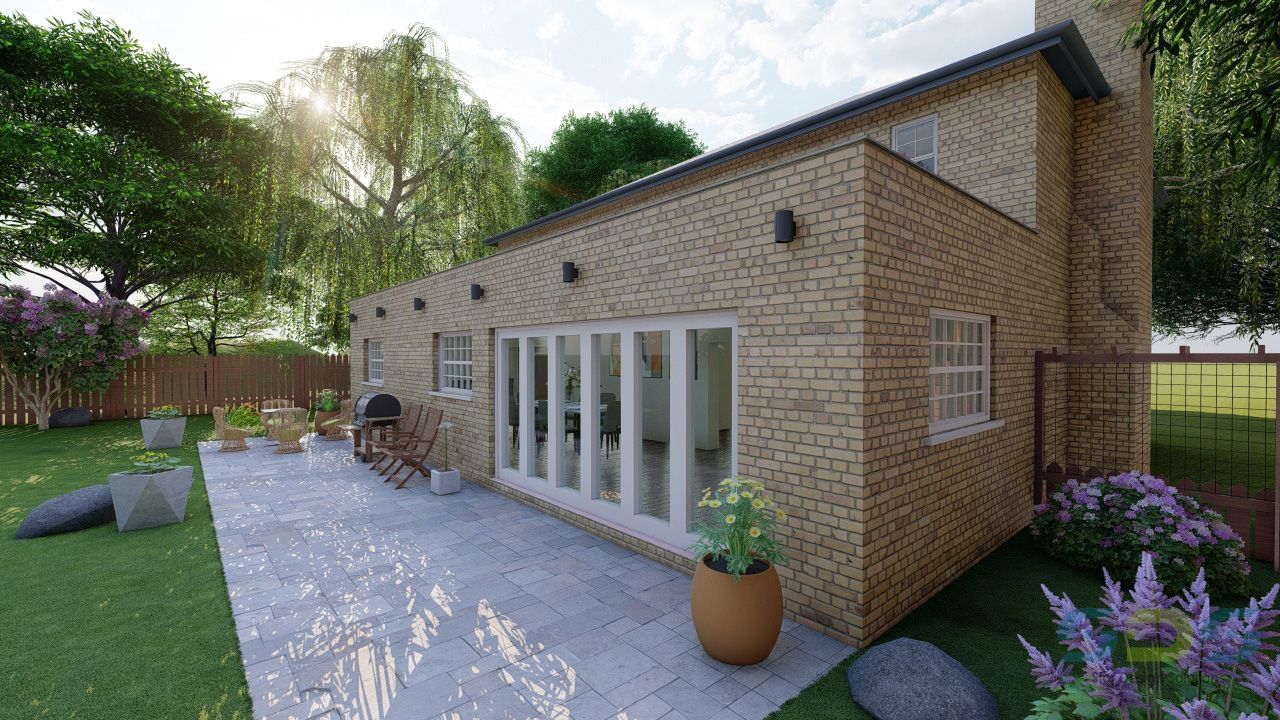
Single-storey rear extension – 3D visualisation
3D visualisation
Single-storey rear extension – 3D visualisation
 Completed projects
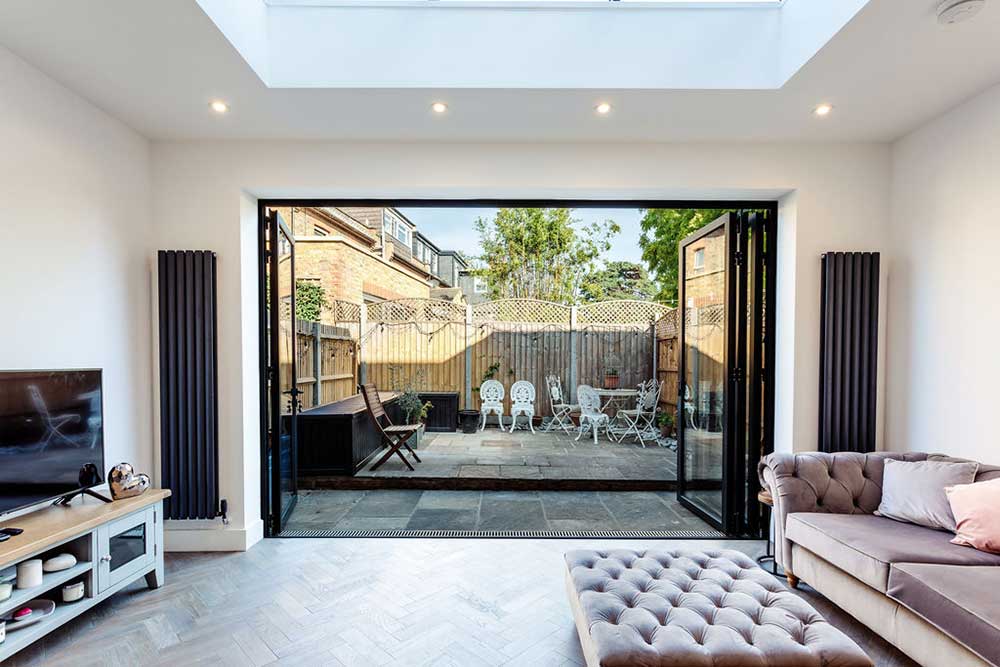
Rear extension with bi-fold doors to garden
Completed projects
Rear extension with bi-fold doors to garden
 3D visualisation
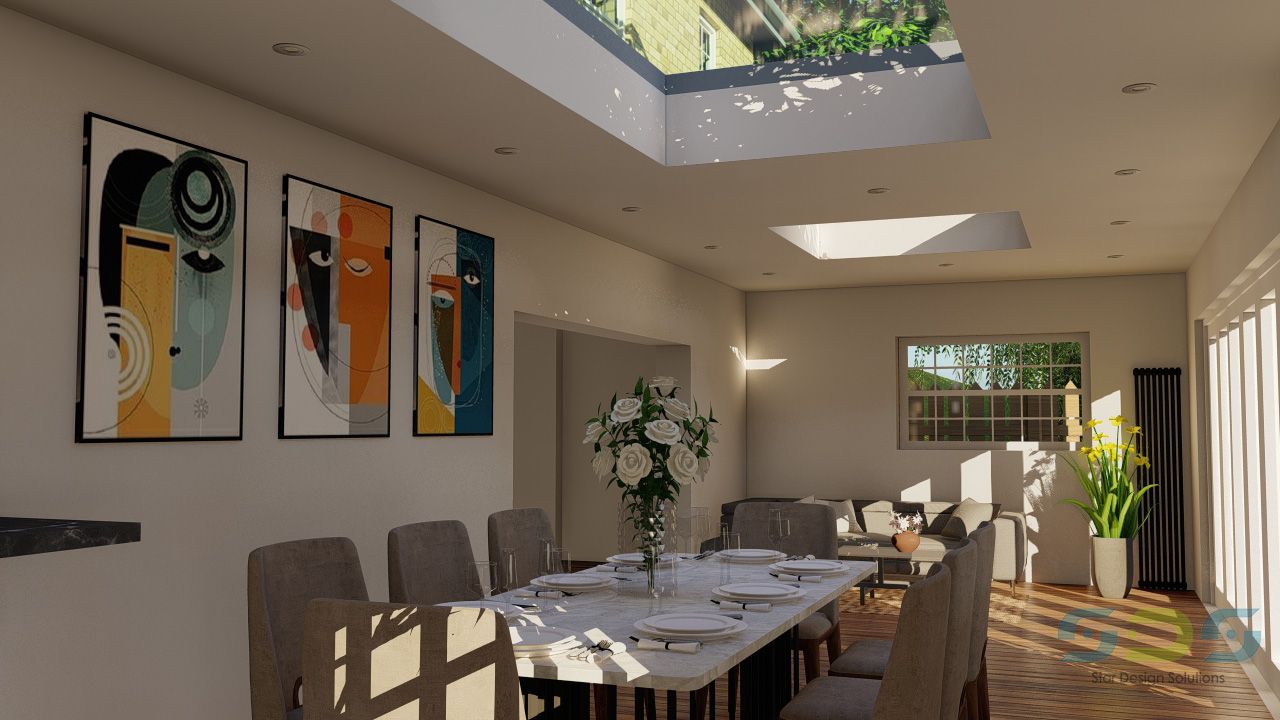
Extension dining room under rooflight – 3D visualisation
3D visualisation
Extension dining room under rooflight – 3D visualisation
 Completed projects
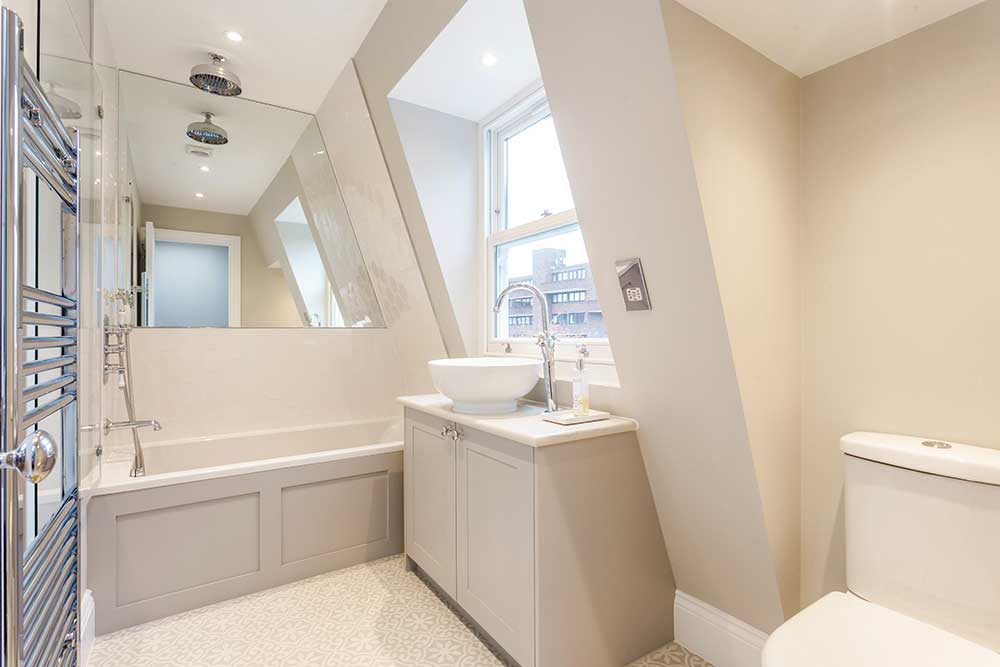
Loft conversion bathroom
Completed projects
Loft conversion bathroom
 3D visualisation
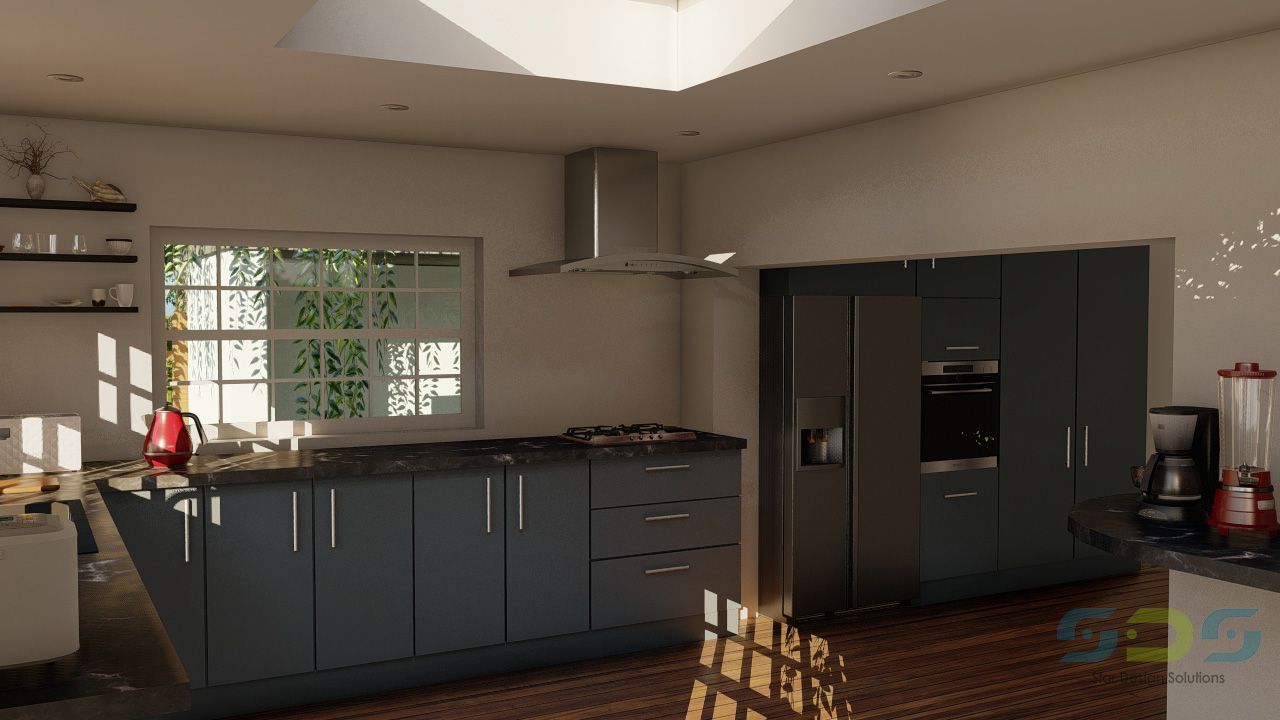
Extension kitchen – 3D visualisation
3D visualisation
Extension kitchen – 3D visualisation
 Completed projects
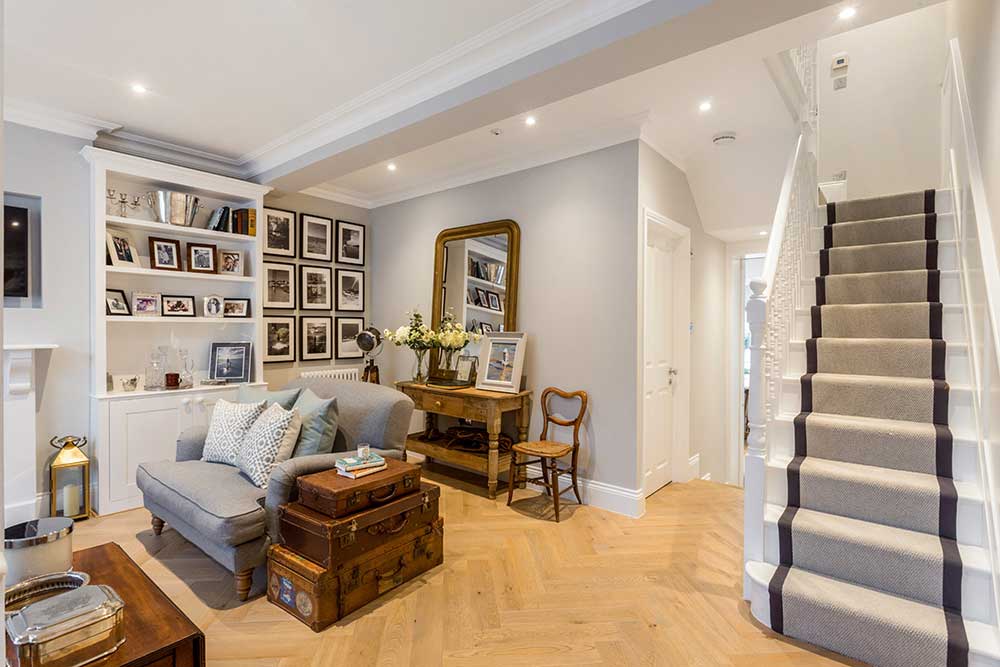
Period living room opening onto hallway staircase
Completed projects
Period living room opening onto hallway staircase
 3D visualisation
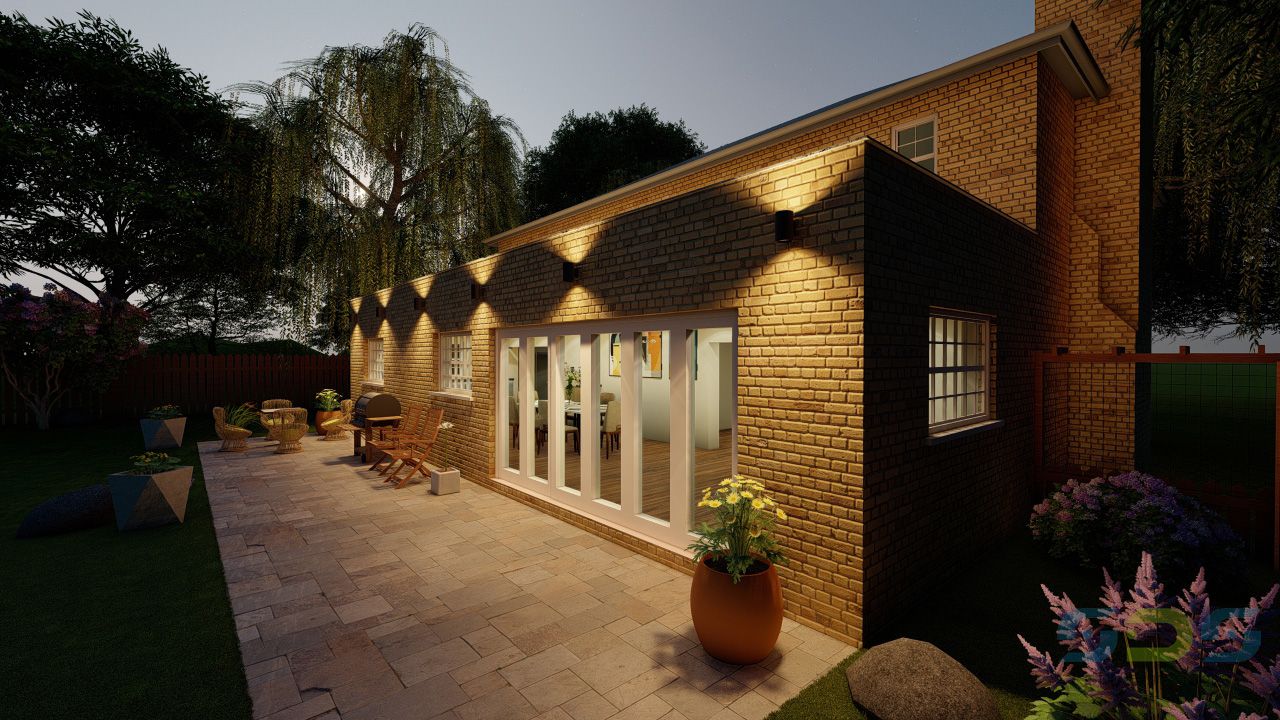
Single-storey rear extension at night – 3D visualisation
3D visualisation
Single-storey rear extension at night – 3D visualisation
 Completed projects
Navy living room renovation
Completed projects
Navy living room renovation
 Completed projects
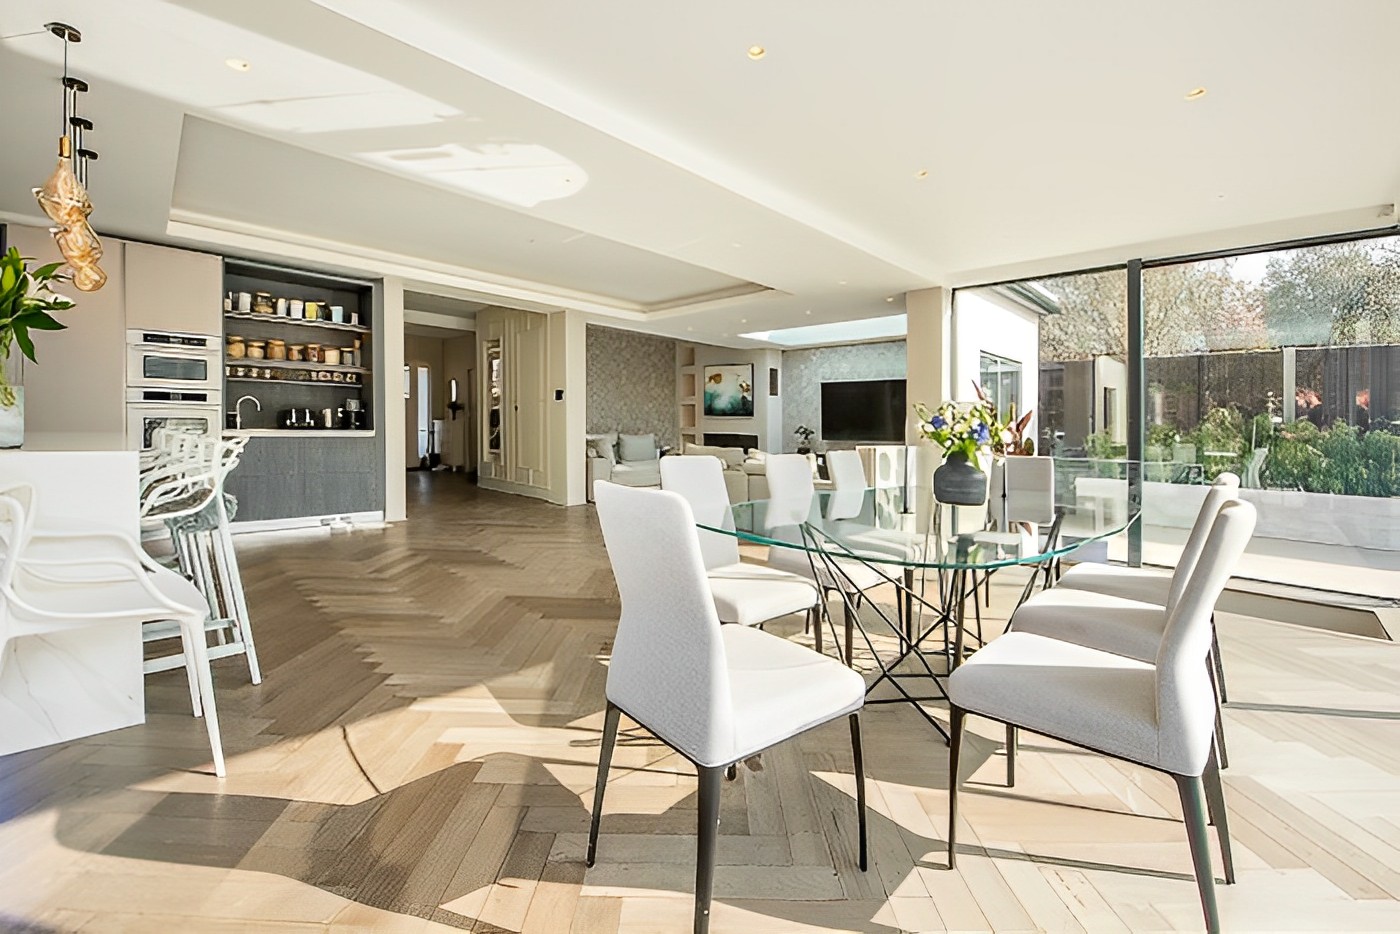
Open-plan dining area with full-height glazing
Completed projects
Open-plan dining area with full-height glazing
 Completed projects
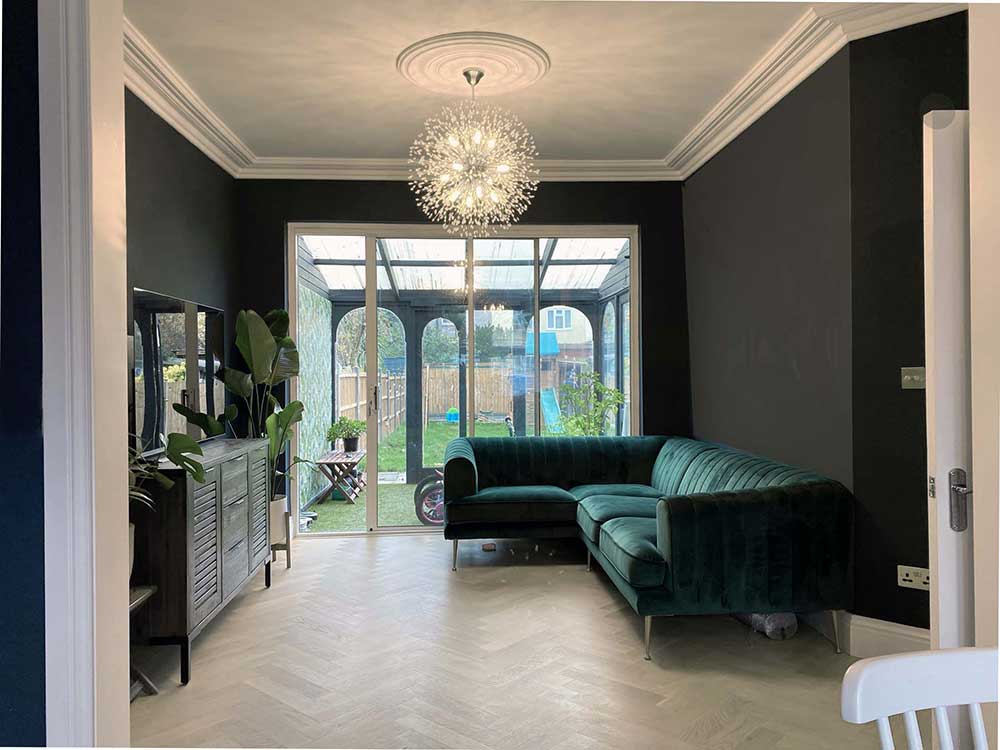
Green living room with herringbone floor
Completed projects
Green living room with herringbone floor
 Completed projects
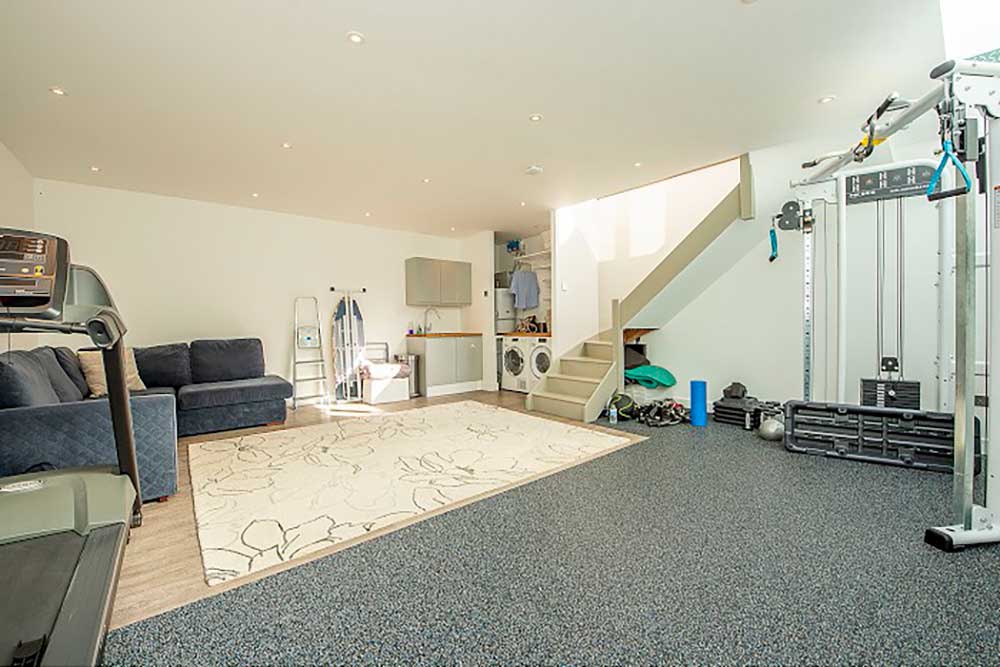
Home gym conversion
Completed projects
Home gym conversion

Live the life that makes you happy
For a free consultation call 0208 432 0807 / 0120 658 4784 or send us your project details.