

About Us
A multidisciplinary, RIBA chartered architecture and engineering practice with more than 20 years experience.
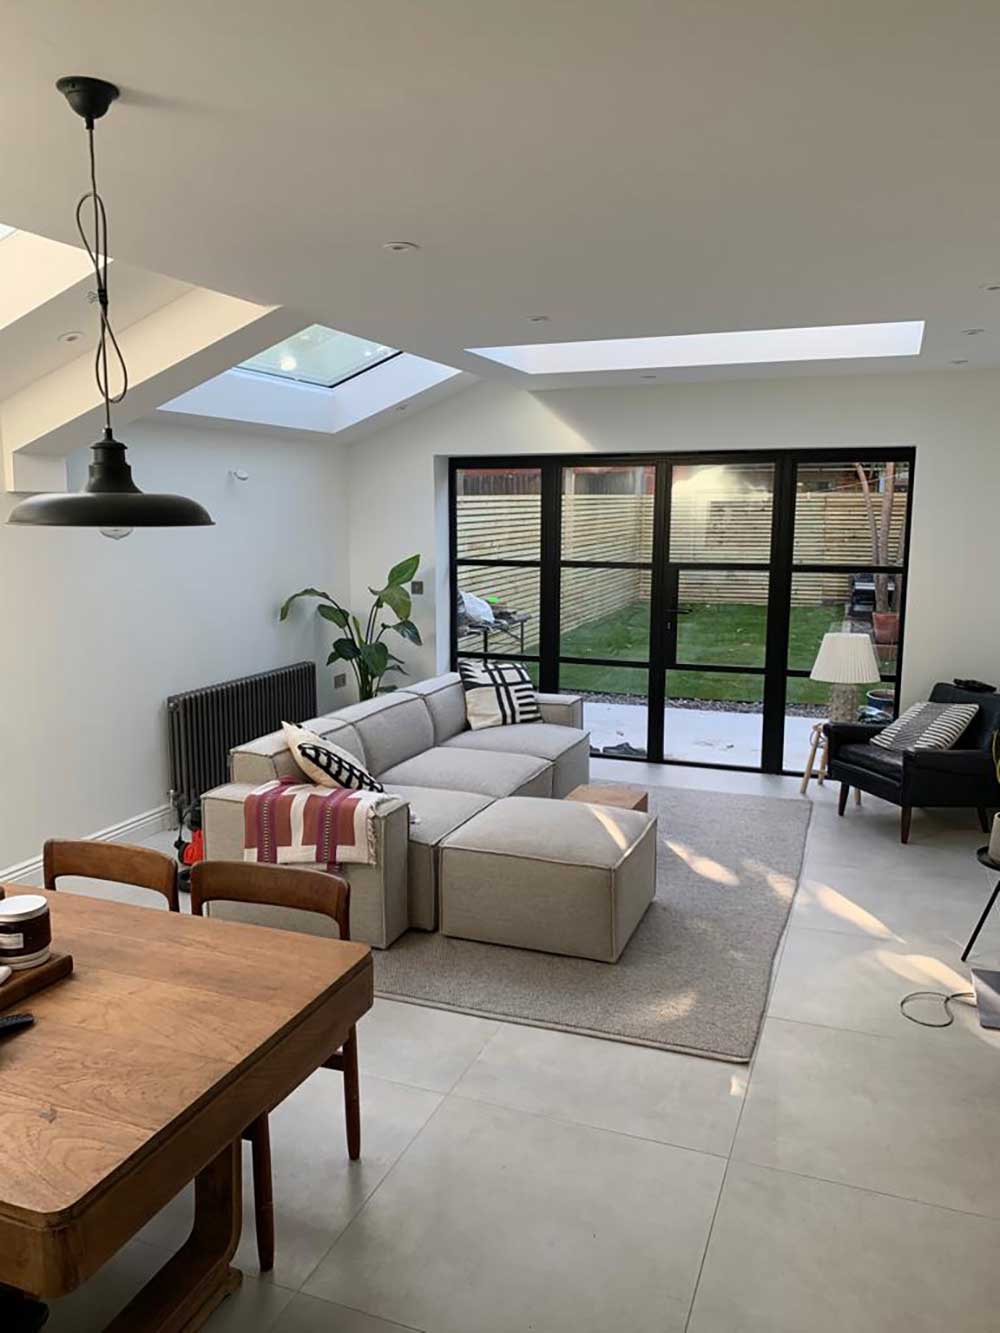
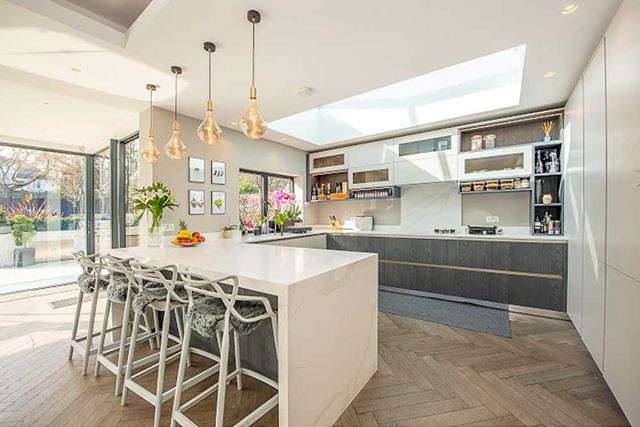
Multidisciplinary
Architecture and
Engineering Practice
Star Design Solutions was formed to serve the needs of the building construction industry by offering a one-stop-shop for everyone, whether you are a developer, architect, contractor, or homeowner.
SDS has been providing an efficient and professional design and engineering service throughout London and the UK for more than 20 years. With more than 50 years combined experience with architectural and structural design projects and PI insurance cover for your peace of mind, you can rest assured that SDS will get your job done right.
With an excellent track record, and a dedicated and passionate team, you can’t go wrong. Also, being a one-stop-shop means that everything happens here, and you don’t need to deal with many individual services to get your project up and running. If that isn’t enough, we offer all of our services at a competitive fixed fee.
Our practice
SDS has developed a reputation for finding design solutions that respond imaginatively to the individual requirements of the setting and the client. We are a medium-sized practice comprising a mix of qualified Architects, architectural assistants and structural engineers.
The practice is driven by a desire to create spaces that are a joy to be in, whether for living, working, socialising or relaxing. The practice is small enough to offer a personal service tailored to specific project needs, yet large enough to be able to resource and undertake substantial schemes.
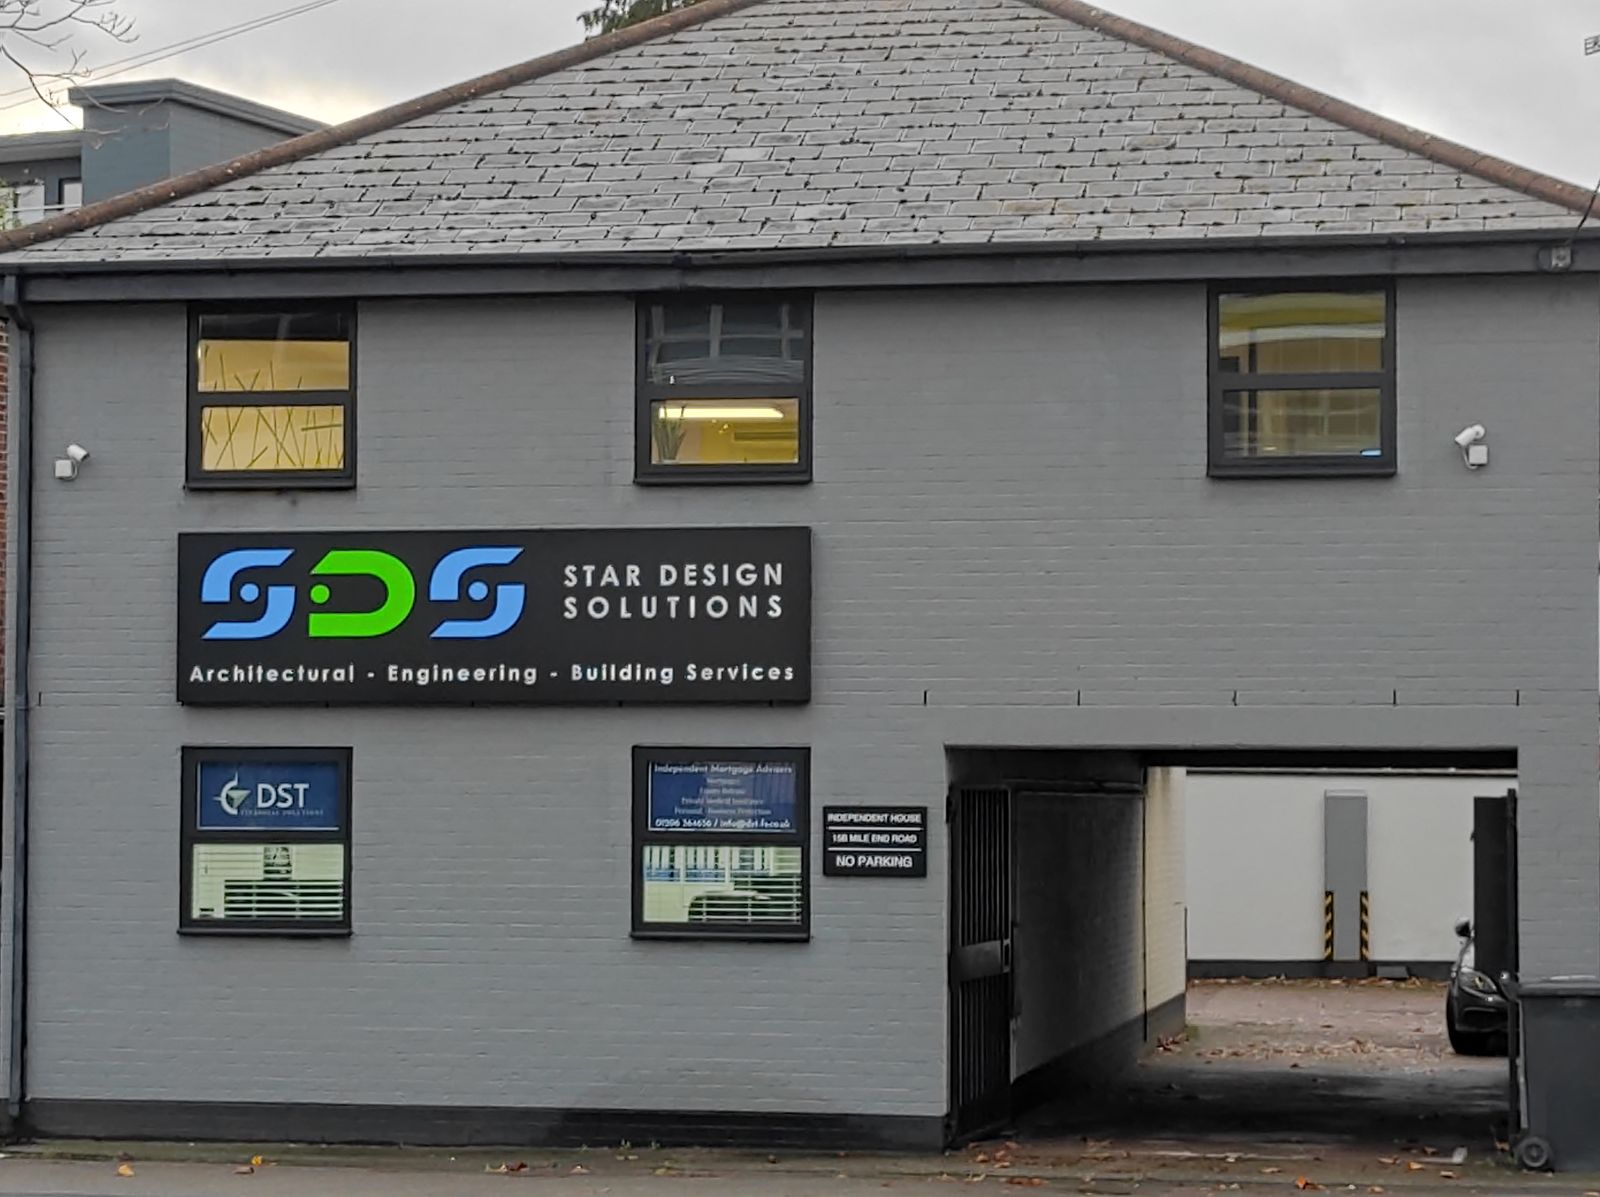
Independent House, 15b Mile End Road, Colchester CO4 5BT
Our role is never to stamp our ideas on your project, but to find out what is important and provide good quality, professional advice to meet your needs. We use a combination of hand drawing, CAD and the latest 3D design and modelling technology to present information in a way that is easily understood. Larger projects are developed using BIM (Building Information Modelling).
Across our practice there is a wealth of experience of working on different types of projects, from fast-track, small-scale refurbishment, to sensitive reordering and conservation of listed buildings, through to large new build projects. The practice is committed to using its skills to produce energy efficient and sustainable buildings through careful design, specification and collaboration.
We are member of


Our Experience & Core Value
Star Design Solutions was initially registered as Star Design Associates in 2008 as engineering consultants then it was re branded as SDS in 2014. We have now designed more than 7000 projects. SDS is a RIBA chartered practice. It is know for its efficient and professional Architectural design and Engineering services throughout London, Essex, Suffolk and the UK.
Feasibility
Visualisation
Architectural
Engineering
Design to build process
From the first phone call to starting on site – usually around 3 to 4 months.
-
Initial consultation & quote
We will help you with some initial questions, guiding you through the different kinds of services we can provide for you.
-
Measured survey
Our surveyor will visit your property to make a measured and photographic survey. Then our design team will draw the existing plans, elevations and sections.
-
Site visit
Depending on your location and the design package you choose, an architect (RIBA/ARB) or an engineer (CEng MICE) will visit your property to discuss your project.
-
Proposal design
We will produce an initial design based on your brief, discuss the options, advise if the scheme may be challenging to get planning approval and finalise the layouts for your approval.
-
Planning application
We will help you get the council permission required, applying on your behalf. This phase takes 8 weeks or more, longer for projects that need more than one application.
-
Party wall process
Before the works start you are legally obliged to serve notice on the neighbours each side under the Party Wall Act. If the neighbours consent, you will not need a Party Wall Surveyor.
-
Structural calculations
We will produce full structural calculations to British Standards, including steel, timber and reinforced concrete calculations and connection details.
-
Building control
We will produce the building specification drawings for the building control application, including the structural engineer’s information, construction details, build over or near a sewer if required, insulation and working dimensions.
-
Briefing with builders
Depending on your location and design package, we offer a briefing with the builders before the works start – on site, by phone or email – to prevent issues and misunderstanding.
-
Start construction
After around 3–4 months from the initial contact you’ll be ready to start construction on site.
Live the life that makes you happy
For a free consultation call 0208 432 0807 / 0120 658 4784 or send us your project details.