

House Extensions
Are you looking to extend?
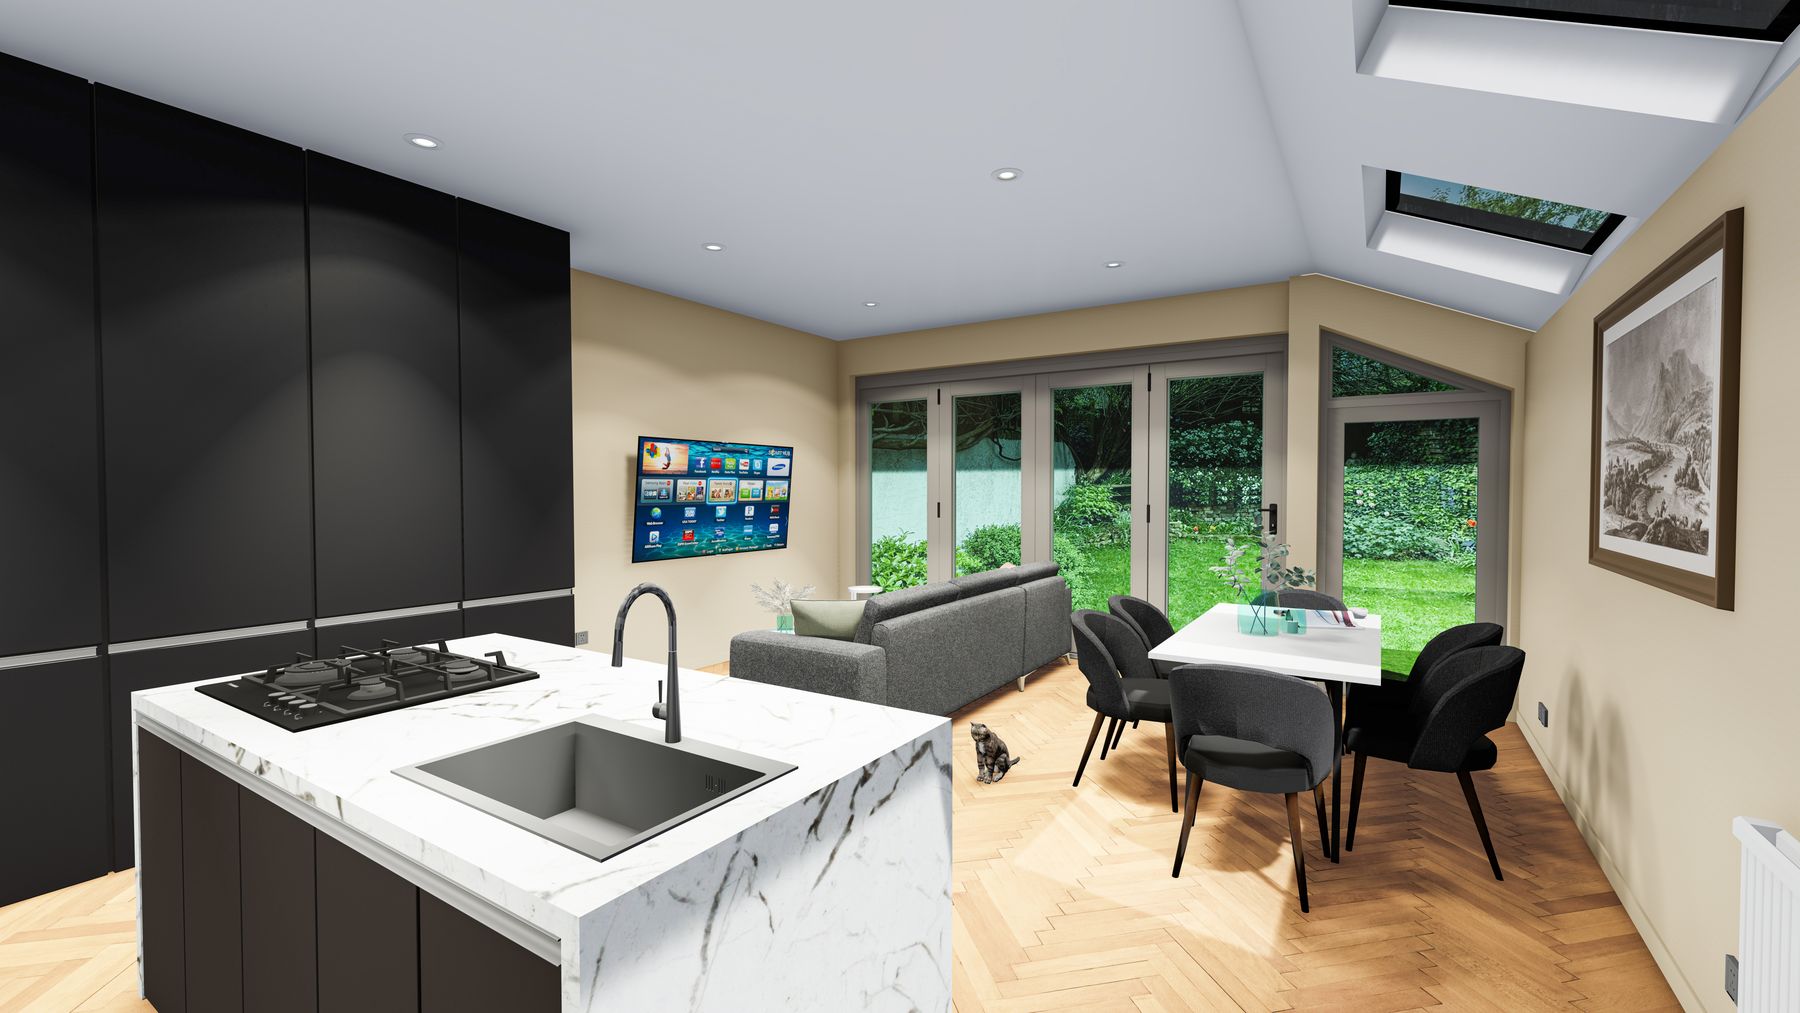
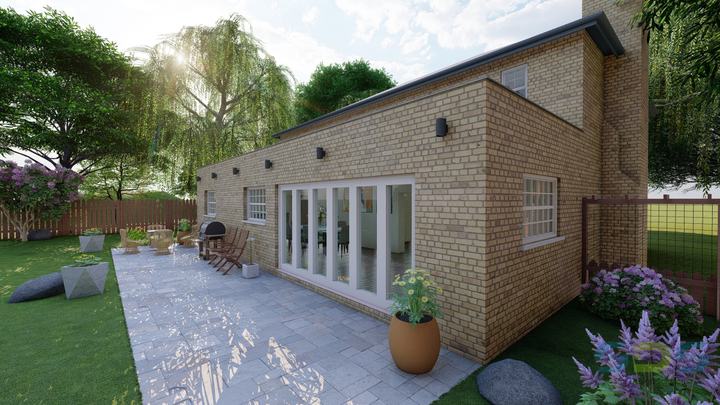
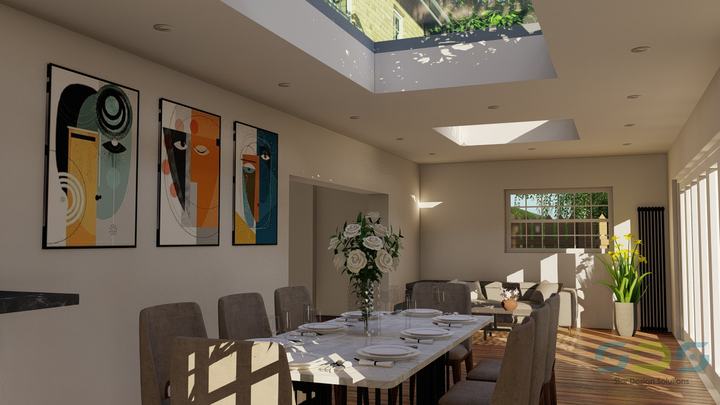
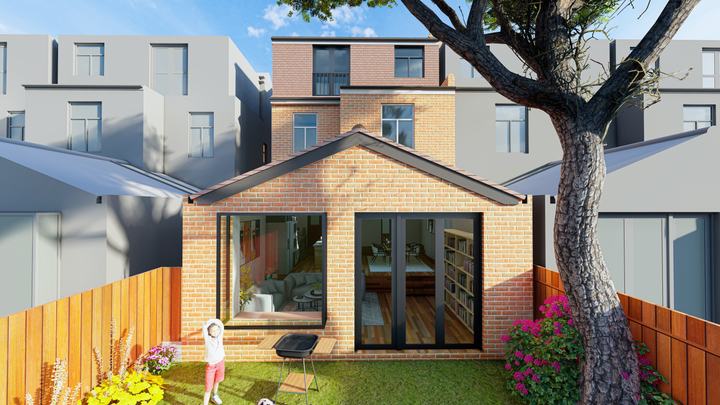
Building a single or double storey extension is the perfect way to create extra living space in your home, and might allow you to expand an existing small kitchen into a kitchen, dining and living space. It might also give you the extra space to add a utility room, a cloakroom or a boot room.
In other words, a single storey extension will allow you to transform the downstairs of your home to better suit your lifestyle.
Building this type of extension is also the perfect opportunity to get more natural light into the interiors with the addition of rooflights and much sought-after bi-fold doors. They are a good alternative to moving house, too – just think of the savings you’ll make in fees like moving van hire and stamp duty alone.
“Our experience of Star Design Solutions has been professional and reliable. They produce great support for design and construction drawing packages and produce work of a high standard, paying attention to the necessary details.”
Client review
Extensions projects
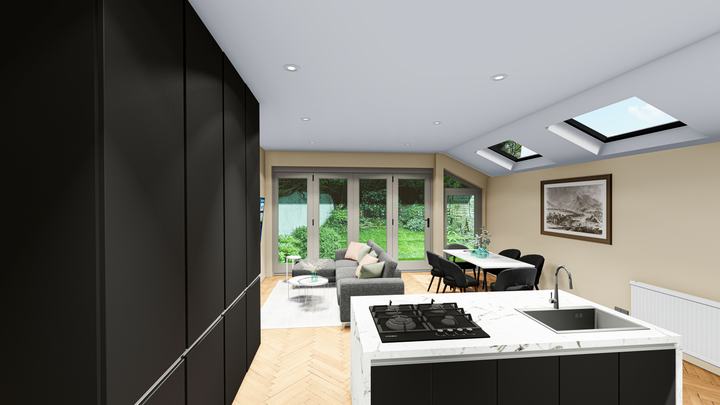
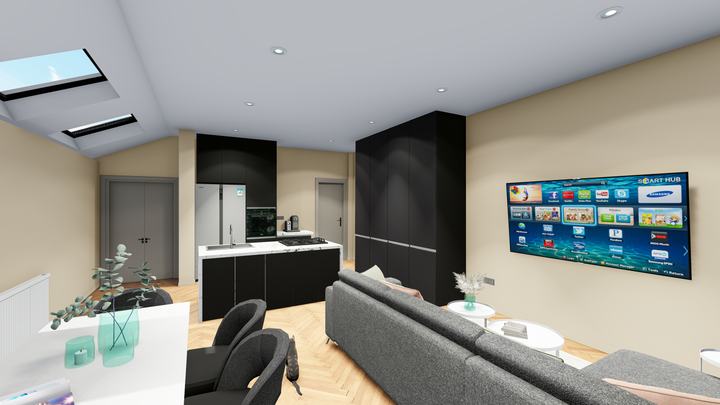
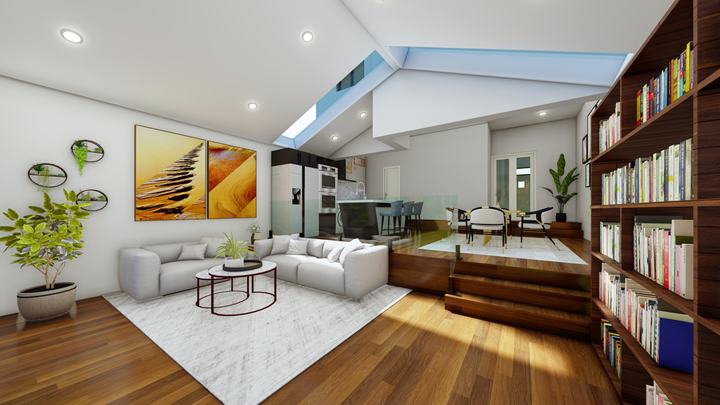
Design to build process
From the first phone call to starting on site – usually around 3 to 4 months.
-
Initial consultation & quote
We will help you with some initial questions, guiding you through the different kinds of services we can provide for you.
-
Measured survey
Our surveyor will visit your property to make a measured and photographic survey. Then our design team will draw the existing plans, elevations and sections.
-
Site visit
Depending on your location and the design package you choose, an architect (RIBA/ARB) or an engineer (CEng MICE) will visit your property to discuss your project.
-
Proposal design
We will produce an initial design based on your brief, discuss the options, advise if the scheme may be challenging to get planning approval and finalise the layouts for your approval.
-
Planning application
We will help you get the council permission required, applying on your behalf. This phase takes 8 weeks or more, longer for projects that need more than one application.
-
Party wall process
Before the works start you are legally obliged to serve notice on the neighbours each side under the Party Wall Act. If the neighbours consent, you will not need a Party Wall Surveyor.
-
Structural calculations
We will produce full structural calculations to British Standards, including steel, timber and reinforced concrete calculations and connection details.
-
Building control
We will produce the building specification drawings for the building control application, including the structural engineer’s information, construction details, build over or near a sewer if required, insulation and working dimensions.
-
Briefing with builders
Depending on your location and design package, we offer a briefing with the builders before the works start – on site, by phone or email – to prevent issues and misunderstanding.
-
Start construction
After around 3–4 months from the initial contact you’ll be ready to start construction on site.
Questions
Common questions about extensions. See all FAQs
Do I need structural calculations for an extension or loft conversion?
Almost always. If you are taking out a load-bearing wall, putting in a steel beam, adding a floor in the loft, building an extension, adding a new basement or putting up a new building, the building inspector will need calculations. We can design the steels, joists and foundations and give you construction drawings that the building inspector and your builder can work from.
Live the life that makes you happy
For a free consultation call 0208 432 0807 / 0120 658 4784 or send us your project details.