

Do I need planning permission for a loft conversion?
A lot of loft conversions don't need planning permission, but some do, and every one needs building regulations approval. A quick guide to which is which.
Read moreStar Design Solutions A Multidisciplinary Practice
*we create your dream, we are passionate, we are capable
Chartered architects and structural engineers in Colchester, Essex – for extensions, loft conversions, new builds and conversions across Essex, Suffolk, London and Kent.



Star Design Solutions was formed to serve the needs of the building construction industry by offering a one-stop-shop for everyone, whether you are a developer, architect, contractor, or homeowner.
More about usBeing a team of architects and engineers will allow you to get the best of both. We will keep of an eye on the design and at the same time we will know how to build better keeping the project affordable.
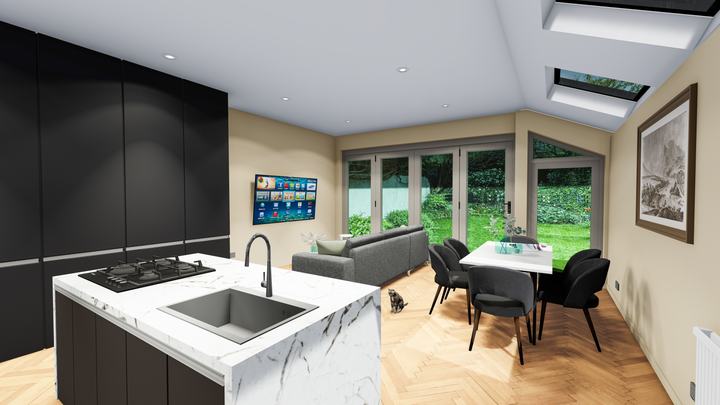
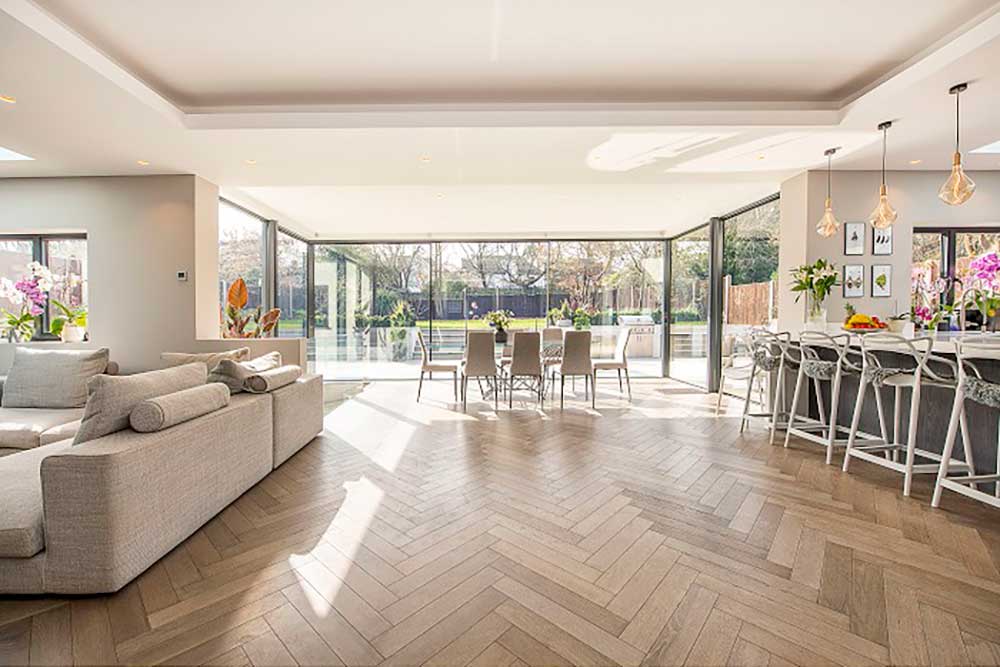
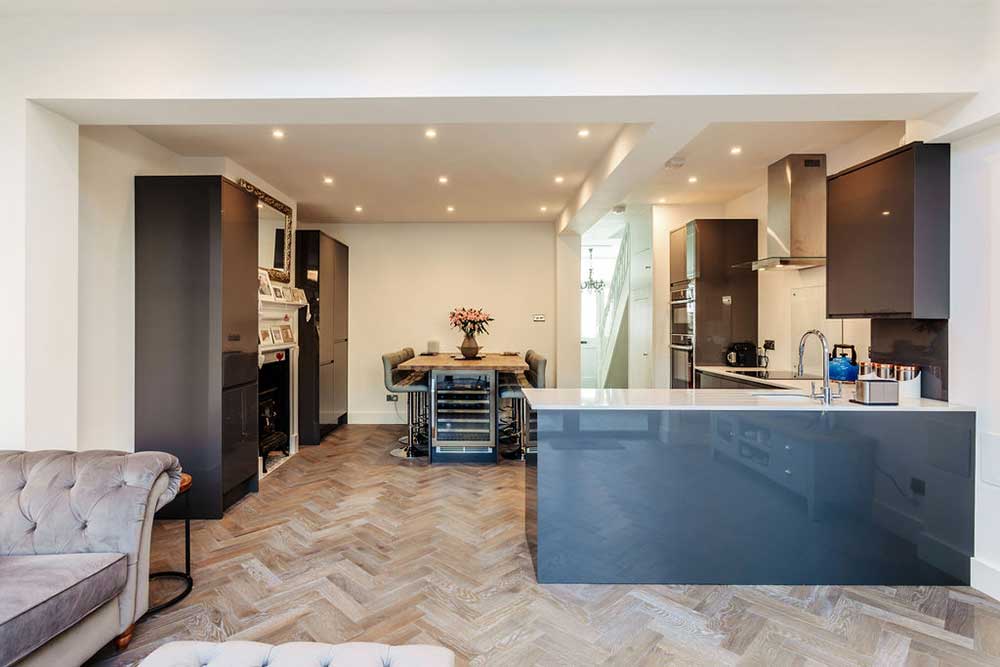
Single and double storey extensions that turn a small kitchen into a kitchen, dining and living space.
Find out more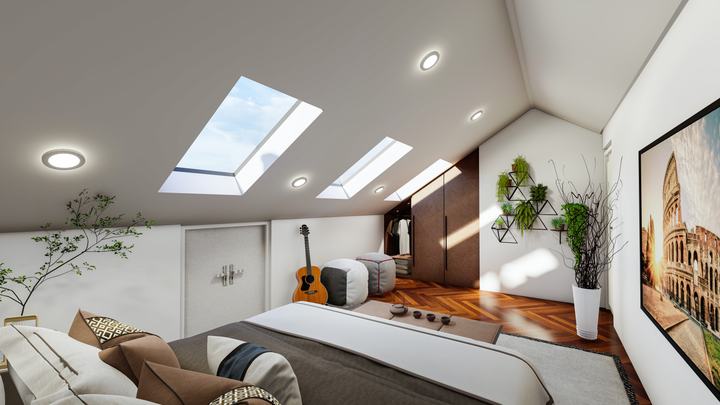
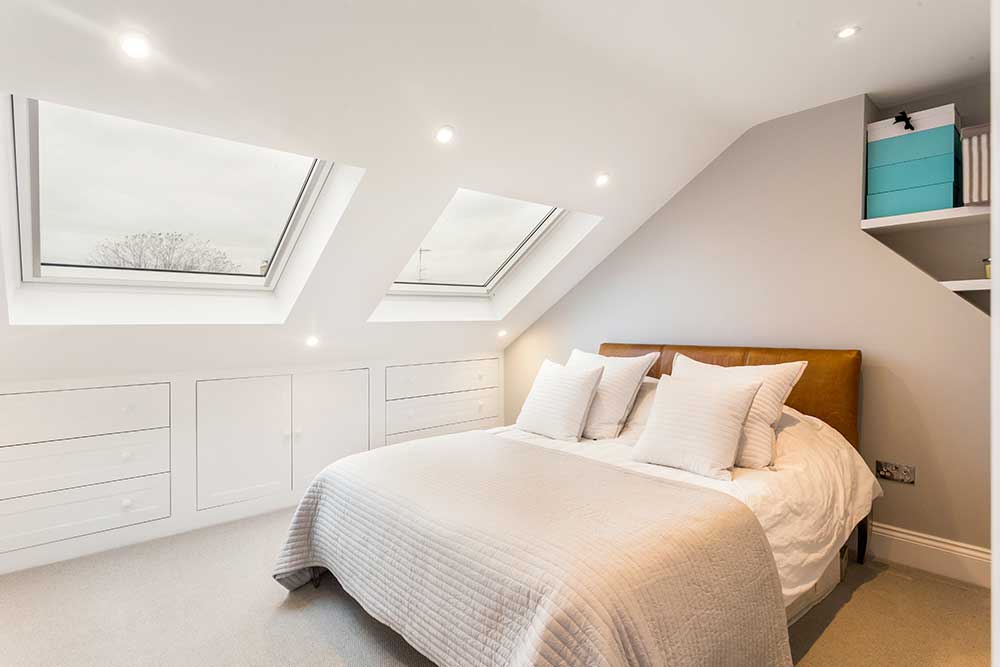
Another bedroom, bathroom, office or playroom – making the most of the space under your roof.
Find out more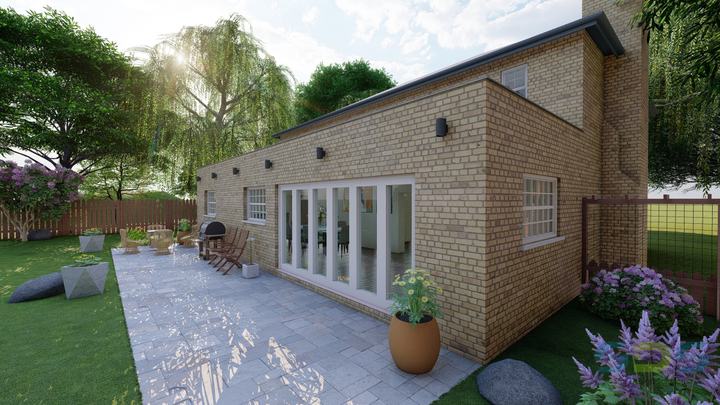
Garden rooms, home offices, gyms, annexes and garage conversions.
Find out more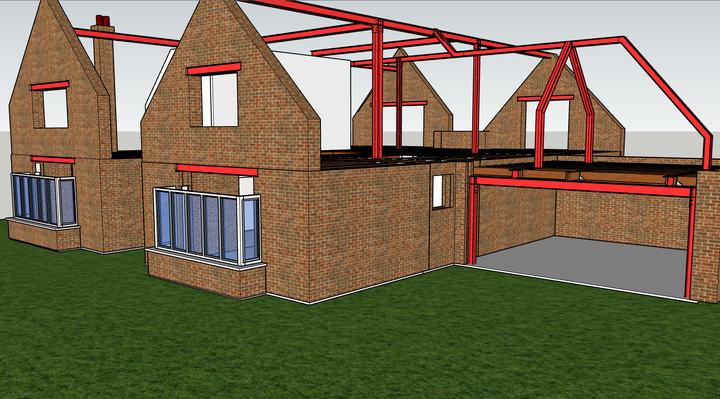
Structural calculations, steel and timber design, foundations, reports and 3D structural models.
Find out more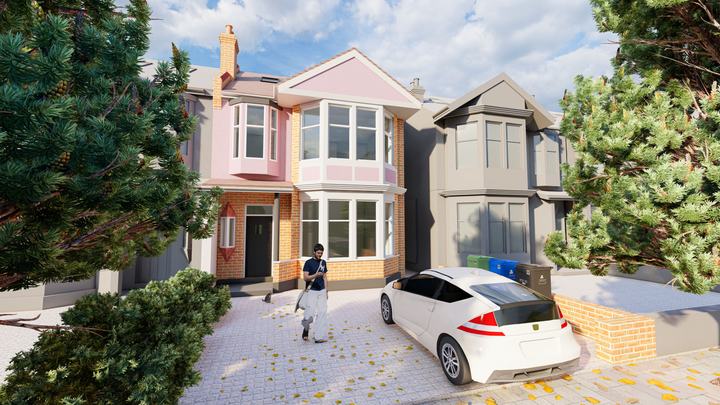
New houses and small residential and commercial developments – from first sketch to start on site.
Find out moreTell us about your project and we’ll guide you through the options – the first consultation is free.
Free consultationFrom the first phone call to starting on site – usually around 3 to 4 months.
We will help you with some initial questions, guiding you through the different kinds of services we can provide for you.
Our surveyor will visit your property to make a measured and photographic survey. Then our design team will draw the existing plans, elevations and sections.
Depending on your location and the design package you choose, an architect (RIBA/ARB) or an engineer (CEng MICE) will visit your property to discuss your project.
We will produce an initial design based on your brief, discuss the options, advise if the scheme may be challenging to get planning approval and finalise the layouts for your approval.
We will help you get the council permission required, applying on your behalf. This phase takes 8 weeks or more, longer for projects that need more than one application.
Before the works start you are legally obliged to serve notice on the neighbours each side under the Party Wall Act. If the neighbours consent, you will not need a Party Wall Surveyor.
We will produce full structural calculations to British Standards, including steel, timber and reinforced concrete calculations and connection details.
We will produce the building specification drawings for the building control application, including the structural engineer’s information, construction details, build over or near a sewer if required, insulation and working dimensions.
Depending on your location and design package, we offer a briefing with the builders before the works start – on site, by phone or email – to prevent issues and misunderstanding.
After around 3–4 months from the initial contact you’ll be ready to start construction on site.
Completed projects
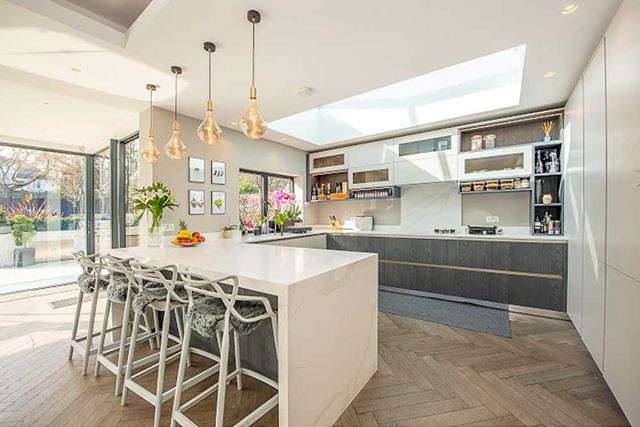
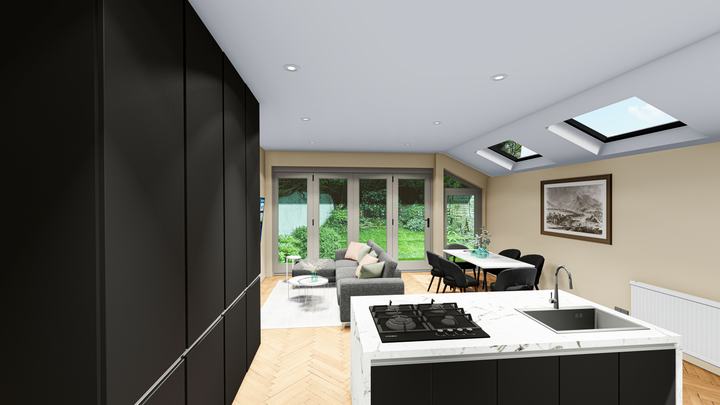
Kitchen extension with island and roof lantern
 3D visualisation
Kitchen extension – 3D visualisation
3D visualisation
Kitchen extension – 3D visualisation
 Completed projects
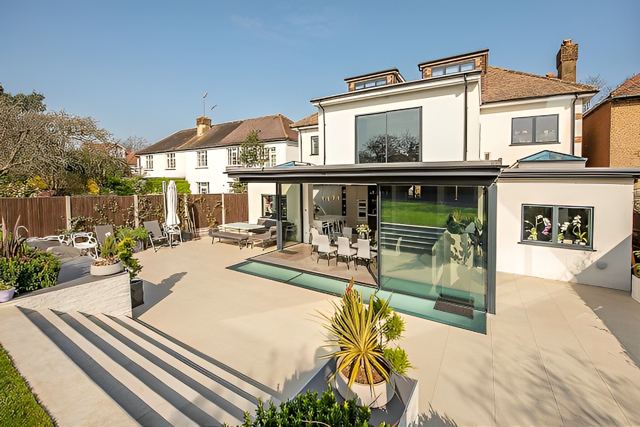
Rear extension and house remodel exterior
Completed projects
Rear extension and house remodel exterior
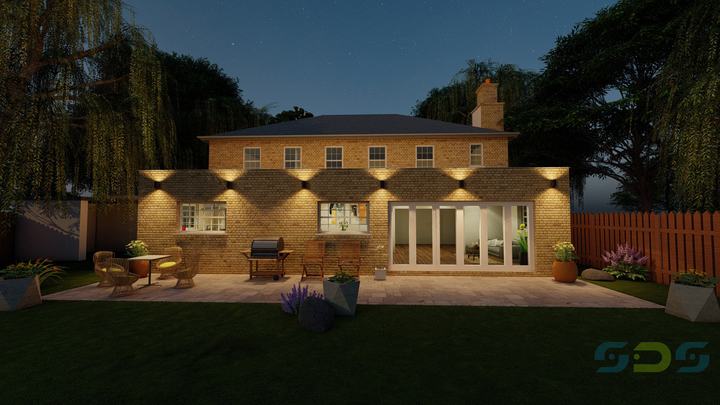 3D visualisation
Rear elevation and garden at night – 3D visualisation
3D visualisation
Loft bedroom with rooflights – 3D visualisation
3D visualisation
Rear elevation and garden at night – 3D visualisation
3D visualisation
Loft bedroom with rooflights – 3D visualisation
 Completed projects
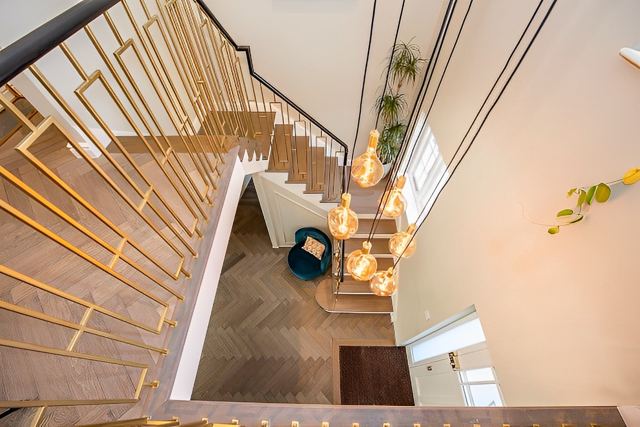
Feature staircase with pendant lighting
Completed projects
Feature staircase with pendant lighting
 Commercial
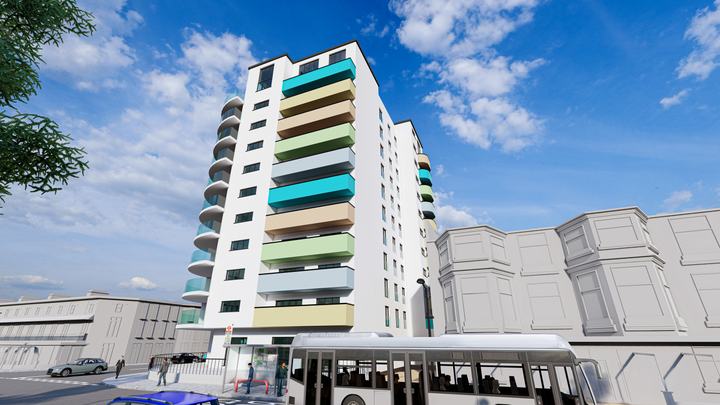
Marine Parade apartment building – 3D visualisation
Structural design
Steel frame for a house remodel – structural model
Commercial
Marine Parade apartment building – 3D visualisation
Structural design
Steel frame for a house remodel – structural model
A 3D walkthrough we produced so our client could walk through their finished home before building started.
Very good service. They guided us through the process of redesigning our plans after my initial architect failings. They took on the job and was willing to assist us and liaise with the council to meet the necessary building regulations.
We used Start Design Solution to get drawings and structural calculation for our loft renovation. They been extremely professional from the very beginning guiding us throughout all the steps involved. Communication has been great. They deserve 5 stars and would definitely use them again.
I cannot recommend the company enough. Easy to get hold of, regular contact throughout the whole process and made it a pain free experience. Highly professional and a pleasure to do business with.
For a free consultation call 0208 432 0807 / 0120 658 4784 or send us your project details.
Recent projects and a few notes on planning, building regs and structural work.
A lot of loft conversions don't need planning permission, but some do, and every one needs building regulations approval. A quick guide to which is which.
Read morePlanning drawings show what the building will look like. Building regulation drawings show how it will be built. Here's what goes into them.
Read moreKnocking the kitchen and dining room into one space is a popular job. If the wall is load-bearing, you'll need a structural engineer and building control involved first.
Read more