
Do I need planning permission for a loft conversion?
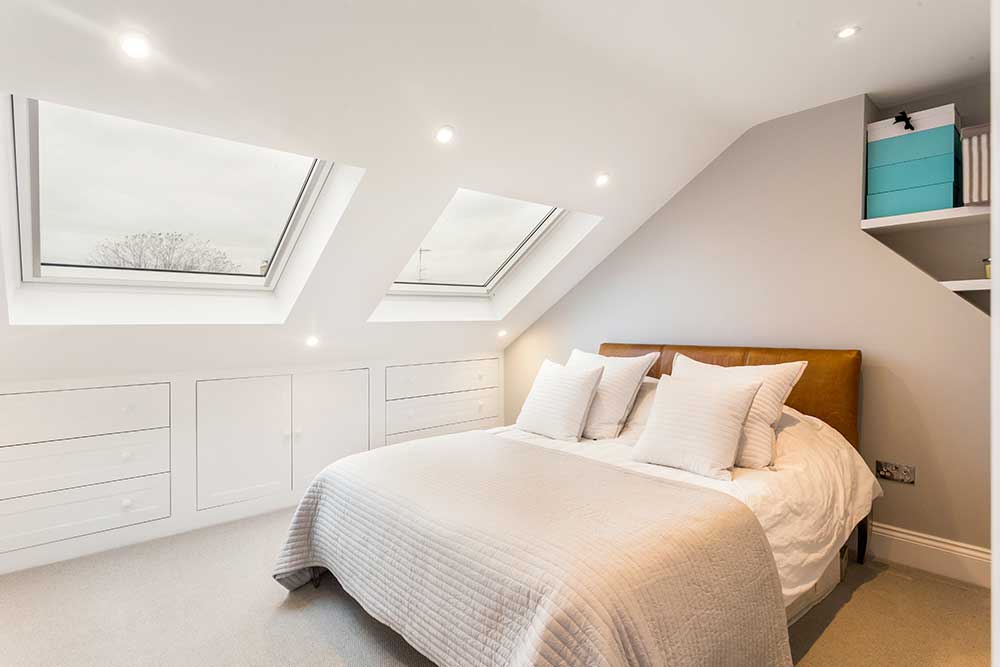
It's usually the first thing people ask us about a loft conversion. In a lot of cases you won't need planning permission, because the work counts as permitted development. But there are limits, and some houses don't have permitted development rights at all.
When you probably don't need it
On a house (not a flat), a loft conversion is normally permitted development if it stays within the volume allowance, which is 40 cubic metres for a terraced house and 50 for a semi or detached house. That includes anything previous owners have already added to the roof.
There are some other rules. The dormer can't go on the front roof slope facing the road, it can't be higher than the existing ridge, and the materials should look similar to the rest of the house. Side windows have to be obscure glazed and fixed shut below 1.7m, and you can't add a balcony.
When you do need it
You'll need to apply if you live in a flat or maisonette, if the house is listed or in a conservation area, or if the council has taken away permitted development rights (an Article 4 direction). You'll also need it for anything bigger, like a mansard or a front dormer.
If you think you're within permitted development, we'd still suggest applying for a Lawful Development Certificate. It isn't compulsory, but it's proof the work was allowed, and solicitors will ask for it when you sell.
Building regulations
This part isn't optional. Every loft conversion needs building regulations approval, whatever happens with planning. Building control will want drawings and structural calculations showing the new floor, any steels, the staircase, fire escape route and insulation.
We do all of this in house, from the survey and drawings through to the calculations. If you're thinking about a loft conversion in Essex, Suffolk, London or Kent, get in touch and we'll tell you what you need.