

Loft Conversions
Are you looking to convert?
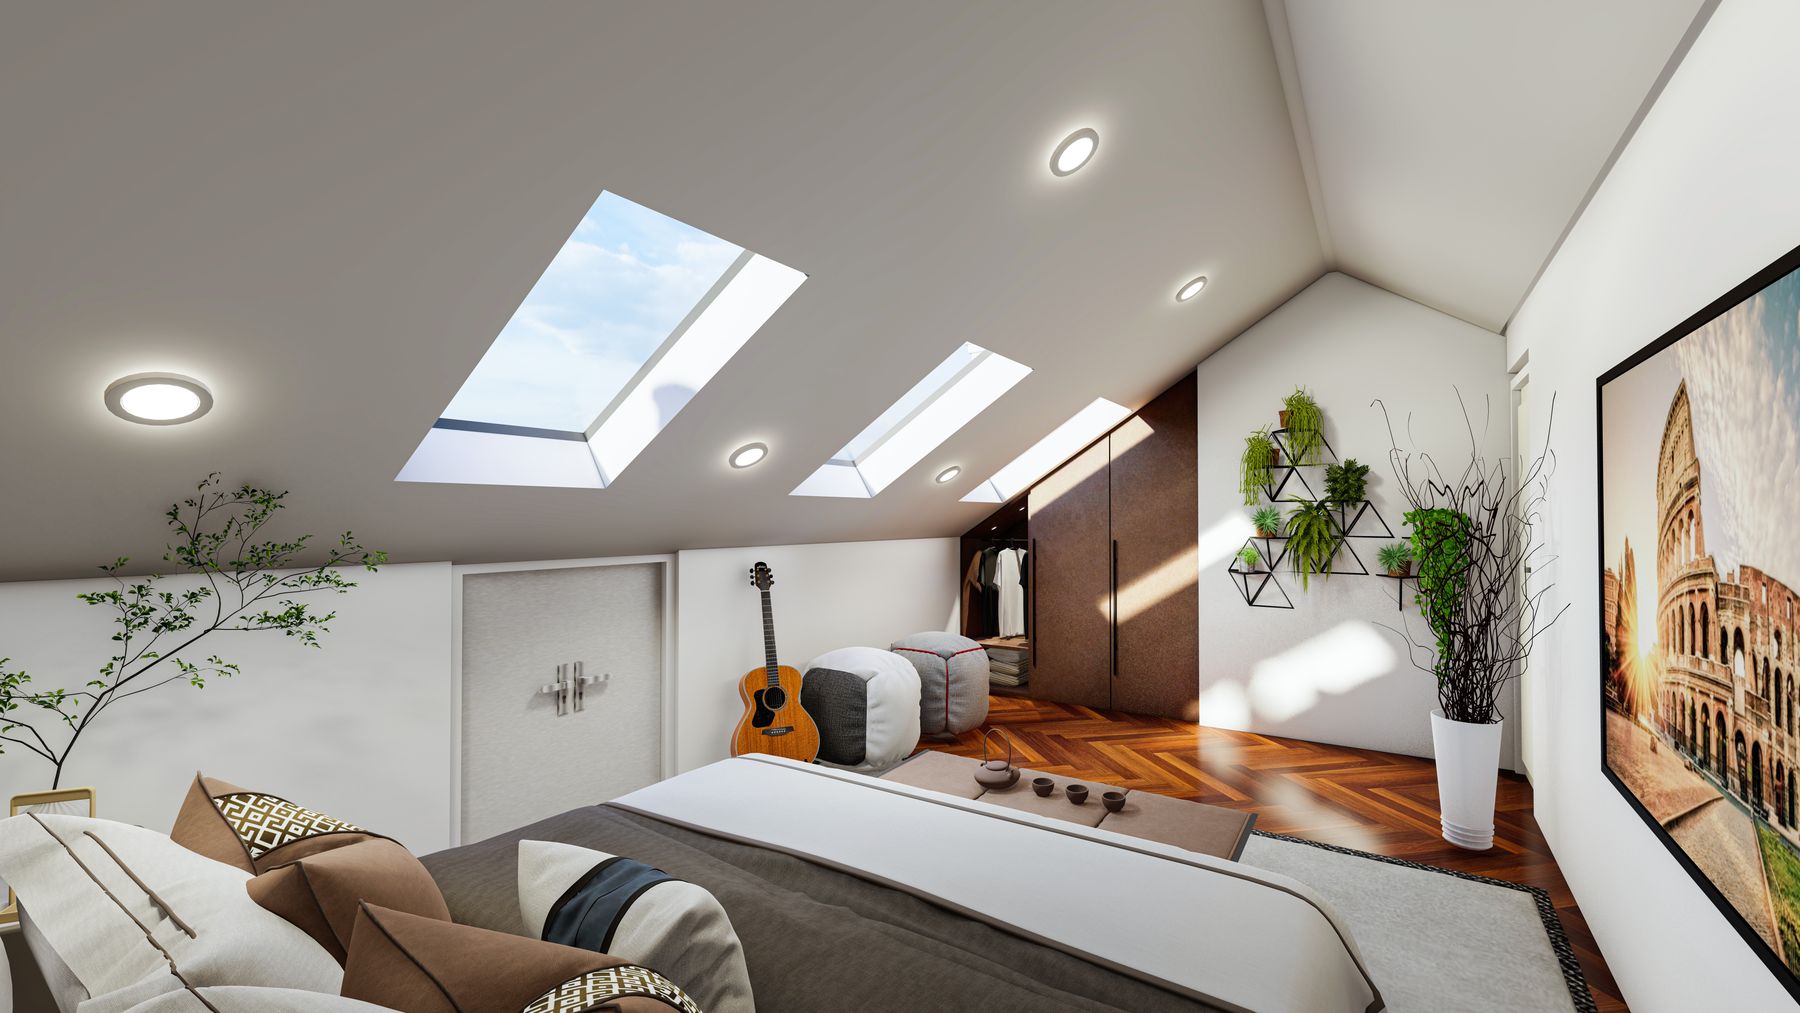
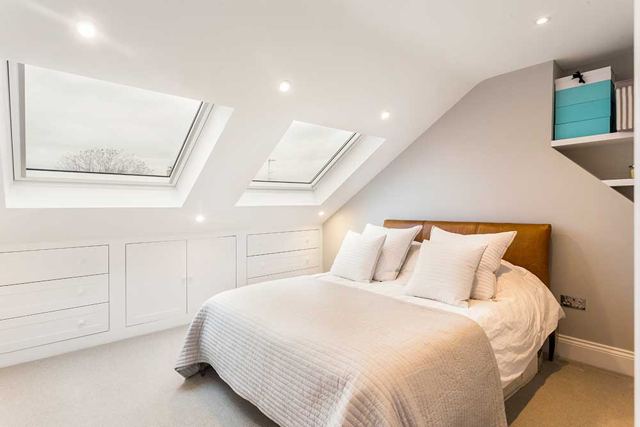
A loft conversion or attic extension is a great way to add extra space, whether you crave another bedroom, bathroom, office or playroom. But you need to be sure it’ll be worth the investment.
Many loft conversions can be built under permitted development (also known as lawful development) provided you meet the criteria set out in the government legislation: the property must be a house, it must not be in a conservation area, and you must match the existing materials and build within the volume allowance – 40m³ for terraced and 50m³ for semi-detached and detached houses.
“Great choice. They drew my new and spacious kitchen. SDS are very experienced and drawings are clear for all concerned.”
Richard H.
Loft Conversions projects
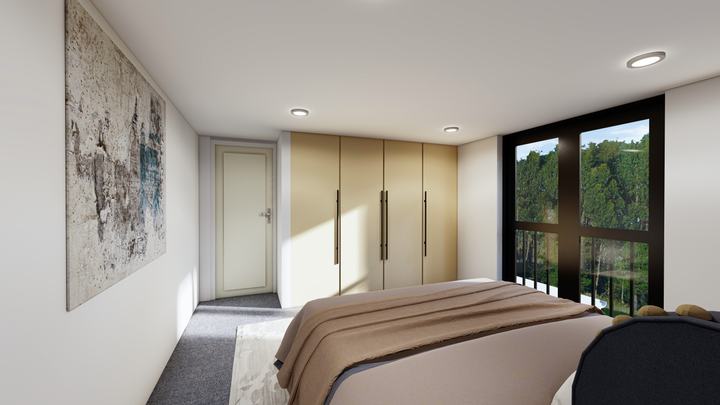
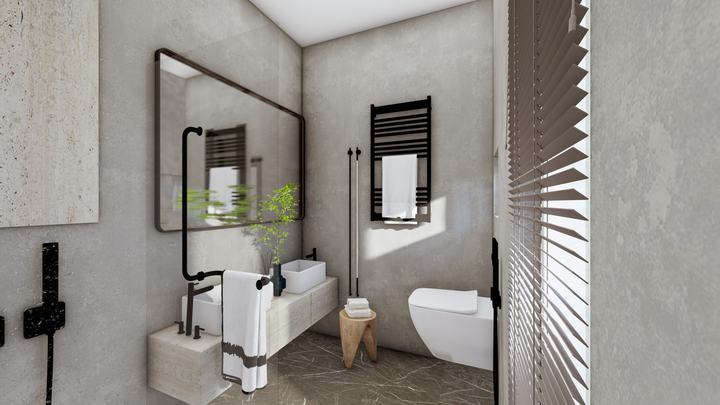
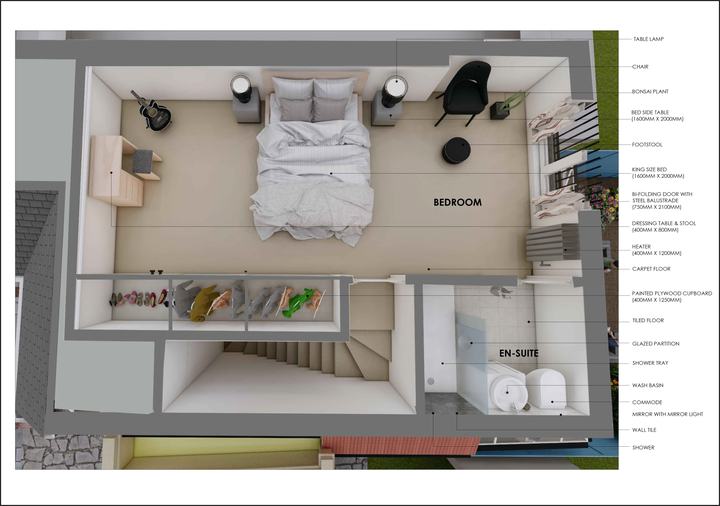
Design to build process
From the first phone call to starting on site – usually around 3 to 4 months.
-
Initial consultation & quote
We will help you with some initial questions, guiding you through the different kinds of services we can provide for you.
-
Measured survey
Our surveyor will visit your property to make a measured and photographic survey. Then our design team will draw the existing plans, elevations and sections.
-
Site visit
Depending on your location and the design package you choose, an architect (RIBA/ARB) or an engineer (CEng MICE) will visit your property to discuss your project.
-
Proposal design
We will produce an initial design based on your brief, discuss the options, advise if the scheme may be challenging to get planning approval and finalise the layouts for your approval.
-
Planning application
We will help you get the council permission required, applying on your behalf. This phase takes 8 weeks or more, longer for projects that need more than one application.
-
Party wall process
Before the works start you are legally obliged to serve notice on the neighbours each side under the Party Wall Act. If the neighbours consent, you will not need a Party Wall Surveyor.
-
Structural calculations
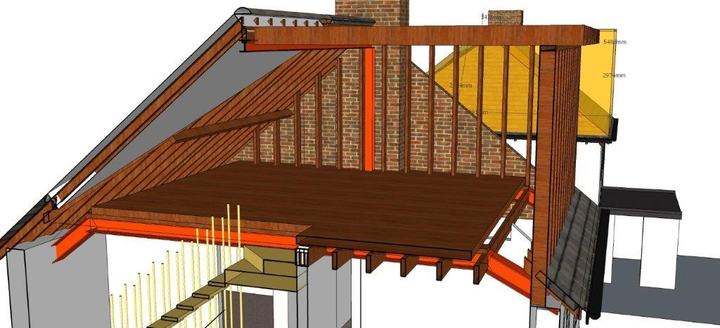
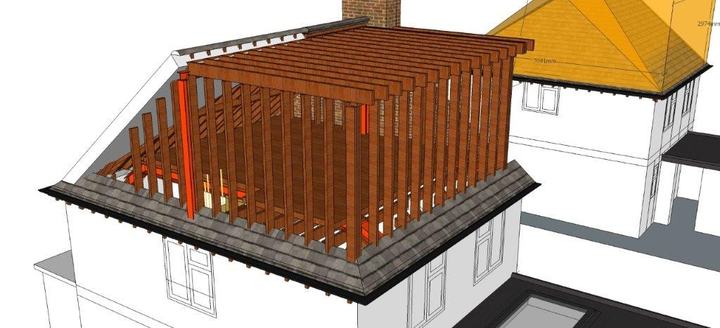
We will produce full structural calculations to British Standards, including steel, timber and reinforced concrete calculations and connection details.
-
Building control
We will produce the building specification drawings for the building control application, including the structural engineer’s information, construction details, build over or near a sewer if required, insulation and working dimensions.
-
Briefing with builders
Depending on your location and design package, we offer a briefing with the builders before the works start – on site, by phone or email – to prevent issues and misunderstanding.
-
Start construction
After around 3–4 months from the initial contact you’ll be ready to start construction on site.
Questions
Common questions about loft conversions. See all FAQs
Do I need planning permission to convert my loft or extend my home?
If you live in a house you may benefit from Permitted Development Rights. The proposed design needs to meet certain criteria set out in the Town and Country Planning (General Permitted Development) (England) Order 2015, and there must not be any existing planning constraints on your home. For peace of mind, we always advise our clients to request a Lawful Development Certificate from your Council, which is the only authority that can certify whether the proposed works meet the Permitted Development Rights. We can request it on your behalf.
Do I need structural calculations for an extension or loft conversion?
Almost always. If you are taking out a load-bearing wall, putting in a steel beam, adding a floor in the loft, building an extension, adding a new basement or putting up a new building, the building inspector will need calculations. We can design the steels, joists and foundations and give you construction drawings that the building inspector and your builder can work from.
Live the life that makes you happy
For a free consultation call 0208 432 0807 / 0120 658 4784 or send us your project details.