

Structural Engineering
Why should you consider using Star Design Solutions?
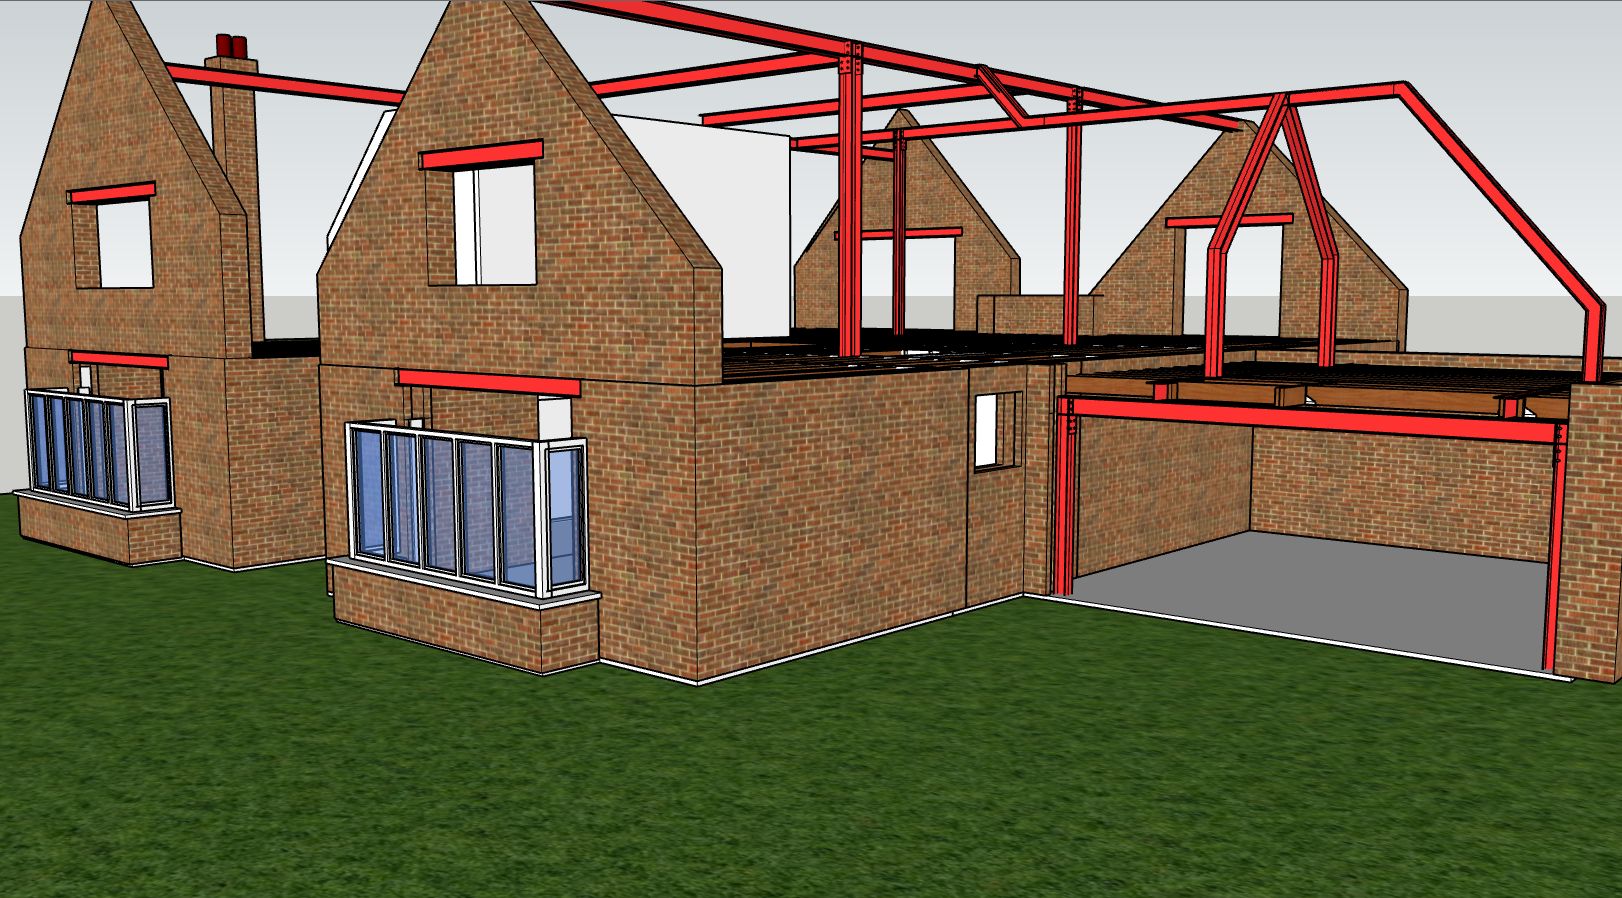
We combine experience with architectural and structural design projects with Professional Indemnity insurance and Public Liability insurance of up to £2,000,000 each, for your peace of mind. Our primary focus is on projects within Greater London, Essex & Suffolk; however, we also consider projects within surrounding counties.
SDS has experience in all types of builds and conversions, but we specialise in residential and commercial development like extensions and conversions, and also new build projects.
Our company has a team of experienced and qualified Architects and Engineers. We pride ourselves on the quality of our work, which is one of the reasons a large proportion of our business comes to us by referrals.
Structural Engineering projects
Design to build process
From the first phone call to starting on site – usually around 3 to 4 months.
-
Initial consultation & quote
We will help you with some initial questions, guiding you through the different kinds of services we can provide for you.
-
Measured survey
Our surveyor will visit your property to make a measured and photographic survey. Then our design team will draw the existing plans, elevations and sections.
-
Site visit
Depending on your location and the design package you choose, an architect (RIBA/ARB) or an engineer (CEng MICE) will visit your property to discuss your project.
-
Proposal design
We will produce an initial design based on your brief, discuss the options, advise if the scheme may be challenging to get planning approval and finalise the layouts for your approval.
-
Planning application
We will help you get the council permission required, applying on your behalf. This phase takes 8 weeks or more, longer for projects that need more than one application.
-
Party wall process
Before the works start you are legally obliged to serve notice on the neighbours each side under the Party Wall Act. If the neighbours consent, you will not need a Party Wall Surveyor.
-
Structural calculations
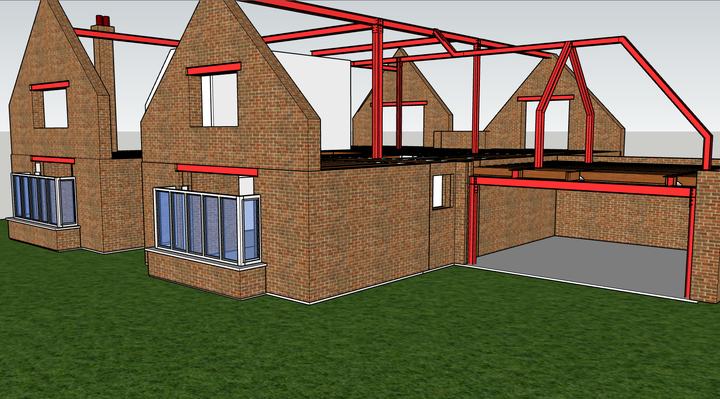
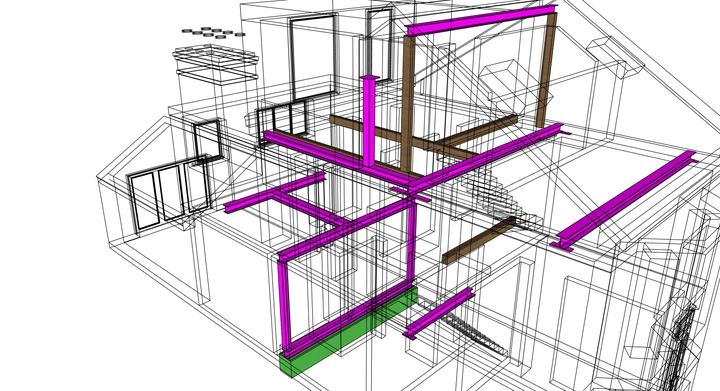
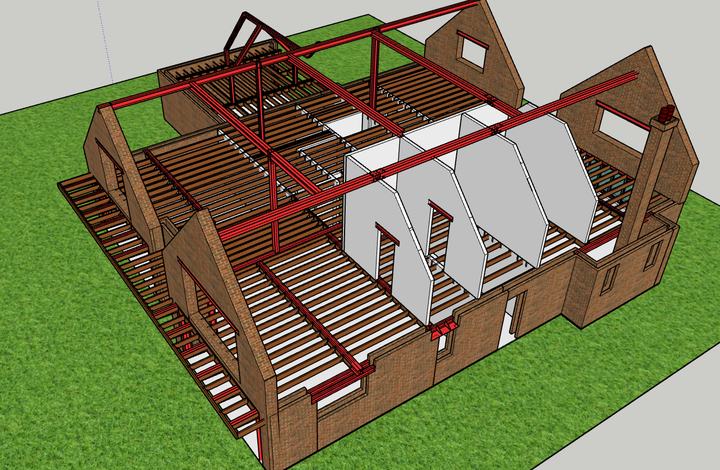
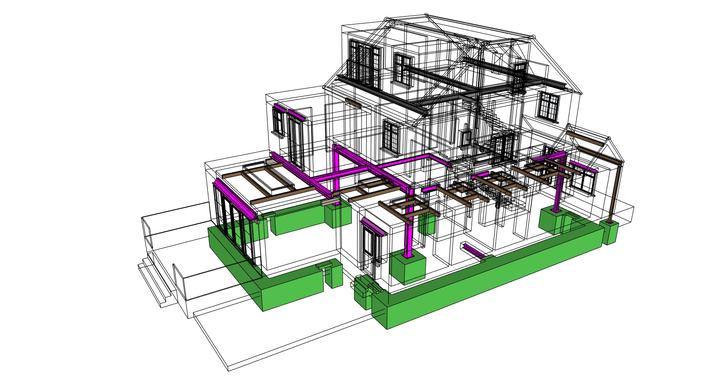
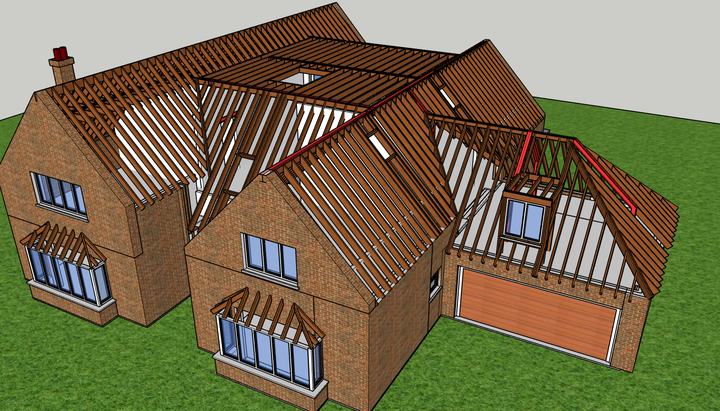
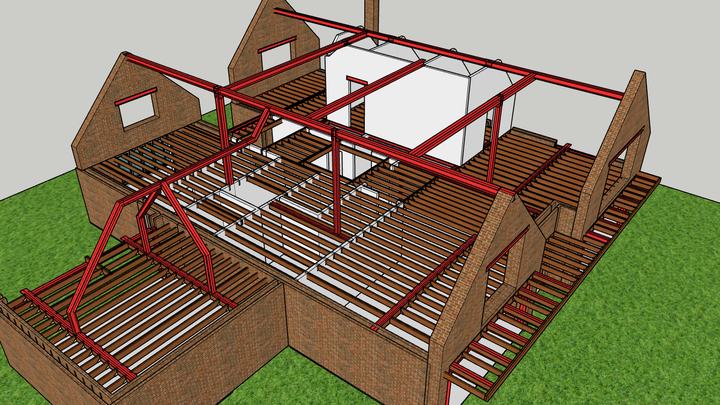
We will produce full structural calculations to British Standards, including steel, timber and reinforced concrete calculations and connection details.
-
Building control
We will produce the building specification drawings for the building control application, including the structural engineer’s information, construction details, build over or near a sewer if required, insulation and working dimensions.
-
Briefing with builders
Depending on your location and design package, we offer a briefing with the builders before the works start – on site, by phone or email – to prevent issues and misunderstanding.
-
Start construction
After around 3–4 months from the initial contact you’ll be ready to start construction on site.
Questions
Common questions about structural engineering. See all FAQs
How do I select an Engineer?
A structural engineer should be chartered and a member of an institution of civil or structural engineers. They should also have experience in structural design projects, because it is quite different to other disciplines of engineering. This is one of the most important decisions to make – otherwise you could be putting yourself in danger, ending up with financial losses and possibly losing future building insurance.
Do I need structural calculations for an extension or loft conversion?
Almost always. If you are taking out a load-bearing wall, putting in a steel beam, adding a floor in the loft, building an extension, adding a new basement or putting up a new building, the building inspector will need calculations. We can design the steels, joists and foundations and give you construction drawings that the building inspector and your builder can work from.
What types of foundations do you design?
Strip and trench fill foundations for most extensions. Where the ground is poor or clay, or there are trees nearby, we may suggest a raft or a piled foundation instead. We also design underpinning for existing construction, reinforced concrete and retaining walls.
I’ve found cracks in my house. Can you take a look?
Yes. One of our engineers will visit, look at the cracking or movement and write a report saying what may have caused it and proposing possible solutions. Buyers, mortgage lenders and insurers often ask for this kind of report.
Live the life that makes you happy
For a free consultation call 0208 432 0807 / 0120 658 4784 or send us your project details.