
Taking out a load-bearing wall
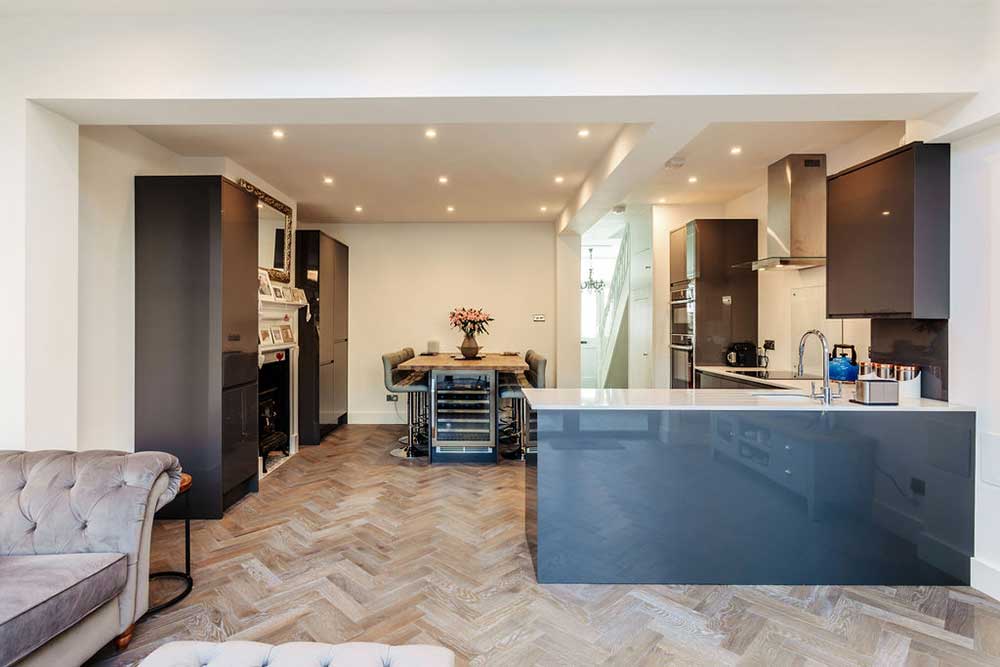
Knocking the kitchen through to the dining room is one of the most common jobs we see. If the wall is holding something up, you'll need structural calculations and building control approval before anyone picks up a hammer.
Is it load-bearing?
It might be carrying the floor joists, a wall upstairs, part of the roof or a chimney breast. Joists running across the top of it are a good clue, as is a wall directly above it. But the only way to be sure is to have an engineer look at it.
What the engineer does
We work out what the wall is supporting and design a beam to take its place, usually steel. We also check that the walls at each end, and the foundations under them, can take the extra load, and design padstones to spread it.
You get a set of calculations and a drawing for building control, and your builder gets the beam size, the bearing details and how to prop everything safely while the wall comes out.
Other things to think about
If the beam sits on a wall you share with next door, the Party Wall Act probably applies and you'll need to serve notice on your neighbour.
It's also worth getting the calculations done before you ask builders to quote. The beam size affects the cost, and whether you can hide it in the ceiling or end up with a dropped beam.
If you're planning to open up a room, get in touch and we'll arrange a visit.